311 Gilmour Avenue
Junction Area, Toronto, M6P 2A3
$1,200,000
- 3 bedrooms
- 3 bathrooms
- 1 parking
- 1100-1500 sq ft
Listed 21 days ago · MLS® W13840490
About this home
Tucked into the western edge of the Junction, on a quiet street that still puts you steps from everything the neighbourhood is loved for, 311 Gilmour is the kind of home that makes you want to slow down and stay a while. Built in 2020, this townhome was designed with real living in mind, three bedrooms, three bathrooms, and a layout that feels like a family home without any of the upkeep of an older west-end rowhouse. With 1427 sqft and 9' ceilings a cathedral foyer sets the tone right away, the open-concept main floor centres around a large island kitchen with an expansive quartz breakfast bar, undercounter storage, a built-in pantry, and upgraded stainless steel appliances including a gas stove, the kind of kitchen that turns into the heart of the home. Heated wide plank floors run throughout the main floor, along with upgraded blinds and light fixtures. Upstairs, the primary bedroom is a true retreat, with a private west-facing balcony, wall-to-wall custom-built storage and organizers, and a spa-like ensuite with double sinks finished in quartz. Two more bedrooms share a 4-piece bathroom. And then there's the rooftop. At approximately 240 sq. ft., it's a true outdoor room, big enough for dining and entertaining, with westerly views over the city and tree canopy. Whether you're hosting friends over a BBQ (gas hookup included) or just want a quiet spot to unwind, this is the kind of space that changes how you live. Add a dedicated parking spot (#8 large and easy to access) and you get all the ease of modern, move-in-ready ownership in one of Toronto's most established and walkable neighbourhoods. Step outside and you're close to the Junction's best restaurants, cafés, independent shops and grocery options, with parks and family amenities nearby. TTC service at your door, connects you directly toward Dundas West Station, and High Park. Three bedrooms. Three bathrooms. Parking. Modern construction. Outstanding outdoor space.
Details
- Type
- Att/Row/Townhouse
- Style
- 3-Storey
- Age
- 6-15 years
- Size
- 1100-1500 sq ft
- Lot
- 33.05 × 122.12 ft
- Basement
- None
- Garage
- Built-In
- Kitchens
- 1
- Property tax
- $6,361 (2026)
- Neighbourhood
- Junction Area
- Municipality
- Toronto W02
- Price per sq ft
- $923 (35% above freehold townhouses in Toronto, $685)
Interior
- Bedrooms
- 3 above ground
- Bathrooms
- 1 × 2-piece (main), 1 × 4-piece (second), 1 × 4-piece (third)
- Rooms
- 9 above ground
- Family room or den
- No
- Fireplace
- No
- Features
- Air Exchanger, Carpet Free, Floor Drain, On Demand Water Heater, Water Heater, Water Meter
Heating, cooling and services
- Heating
- Forced Air, Gas
- Air conditioning
- Central Air
- Water and sewer
- Sewer
Building and exterior
- Style
- 3-Storey
- Exterior
- Brick, Metal/Steel Siding
- Roof
- Membrane
- Age
- 6-15 years
- Faces
- East
Parking
- Garage spaces
- 1
- Total parking
- 1
Lot
- Size
- 33.05 × 122.12 ft
More
- Possession
- End of November
- Nearby
- Arts Centre, Library, Park, Place Of Worship, Public Transit, School
- Cross street
- Dundas St W and Gilmour Ave
Rooms
| Room | Level | Size | Features |
|---|---|---|---|
| Living Room | Main | 3.7 × 4.13 m (12'2" × 13'7") | Plank, Open Concept, Large Window |
| Dining Room | Main | 3.7 × 4.13 m (12'2" × 13'7") | Combined w/Living, Plank, Open Concept |
| Kitchen | Main | 3.7 × 2.97 m (12'2" × 9'9") | Breakfast Bar, Custom Backsplash, Stainless Steel Appl |
| Primary Bedroom | Second | 3.7 × 2.98 m (12'2" × 9'9") | W/O To Balcony, 4 Pc Ensuite, His and Hers Closets |
| Bedroom 2 | Third | 3.7 × 3.53 m (12'2" × 11'7") | Window Floor to Ceiling, Double Closet |
| Bedroom 3 | Third | 3.1 × 2.7 m (10'2" × 8'10") | |
| Utility Room | Third | 1.7 × 1.64 m (5'7" × 5'5") | |
| Other | Ground | ||
| Other | Upper | W/O To Terrace, West View |
History of this address
4 earlier listings at this address, with sold and leased prices. Create a free account or sign in to see them.
Location
Location is approximate. See nearby homes on the map
Recent sales nearby
See what similar homes within 1 km sold for in the last year. Create a free account or sign in to see them.
The neighbourhood
Getting around Very walkable
- 🚇 Runnymede Subway1.6 km
- 🚇 High Park Subway1.7 km
- 🚆 Mount Dennis GO2.5 km
Within a 10-minute walk: 6 grocery stores, 63 cafés and restaurants, 8 parks, 4 pharmacies. Nearest grocery: San Jose Mexican Foods (400 m). Nearest park: Maria Street Parkette (150 m).
Schools nearby
Elementary
- St. Cecilia Catholic School Catholic
EQAO: Gr 6 reading 98%, math 78%11 min walk - Annette Street Junior and Senior Public School
EQAO: Gr 6 reading 88%, math 47%11 min walk - King George Junior Public School
EQAO: Gr 6 reading 95%, math 79%11 min walk - High Park Alternative Junior School
EQAO: Gr 6 reading 100%, math 58%11 min walk
Secondary
- Humberside Collegiate Institute
EQAO: Gr 9 math 80%, literacy test 96%14 min walk - Runnymede Collegiate Institute
EQAO: Gr 9 math 15%, literacy test 76%14 min walk - Ursula Franklin Academy Private
EQAO: Gr 9 math 86%, literacy test 99%16 min walk
EQAO: share of students meeting the provincial standard (2024–25). Ontario average: Gr 6 reading 86%, math 51%; Gr 9 math 55%; literacy test 83%.
Closest schools, not school zones. Check which school serves this address with the school board before relying on it.
Who lives here postal area M6P
- Owners / renters
- 42% / 58%
- Median household income
- $86,000
- Average age
- 41
- Children under 15
- 14%
- Homes
- 11% detached, 43% high-rise
- Commute by transit
- 33%
- Population
- 39,870
Languages spoken most at home besides English: Portuguese 2%, Spanish 1.7%, Russian 1.1%, Polish 0.9%.
Flood and conservation No mapped hazard
Not inside a mapped flood plain or regulated area.
Screening maps only. Ask the conservation authority for a property inquiry before relying on this.
Safety
Major crime per resident in Junction Area (2025): 22% above the Toronto average, down 19% from the year before.
- Assaultabout average
- Break and enter61% above average
- Auto theftabout average
- Robberyabout average
- Theft from vehicles173% above average
- Shootings24% below average
Crime Severity Index for Toronto police: 60 vs 57 for Ontario (2025).
Police-reported figures for the whole neighbourhood, not this street. Rates use the area’s resident population.
Development nearby 7 active
-
2335 ST CLAIR AVE W · 400 mSite Plan · Under Review · applied 2026The applicant is proposing an 11-storey residential building. The proposal comprises a total gross floor area of 5,388 square metres, and will include 72…Application details
-
3286 DUNDAS ST W · 100 mSite Plan · Under Review · applied 2026Site Plan Approval for an 11-storey mixed-use building, which consists of a total of 191 residential dwelling units, including 6 rental replacement units and…Application details
-
142 RYDING AVE · 450 mOfficial Plan / Zoning By-law Amendment · Under Review · applied 2026Proposed applications to permit a mixed-use development on the subject site consisting of two buildings comprised of three towers of 20, 34 and 26 storeys. The…Application details
-
661 BERESFORD AVE · 400 mPlan of Condominium · Draft Plan Approved · applied 2023Draft plan of condominium for 4 residential units.Application details
-
2255 ST CLAIR AVE W · 500 mSite Plan · Under Review · applied 2022The proposal is for an 11-storey mixed-use building (35.85 metres in height, excluding the mechanical penthouse) with retail at grade and residential units…Application details
-
3251 DUNDAS ST W · 50 mSite Plan · NOAC Issued · applied 2021Site Plan Approval application to facilitate the redevelopment of the site for an 11-storey mixed-use building having a non-residential gross floor area of 130…Application details
5 more within 500 m.
Rezoning, site plan, subdivision and condominium applications filed with the city.
Distances are approximate. Places © OpenStreetMap contributors. Neighbourhood figures: Statistics Canada, 2021 Census. School results: EQAO via Ontario Data Catalogue (Open Government Licence – Ontario). Neighbourhood crime: Toronto Police Service Public Safety Data Portal (Open Government Licence – Toronto Police Service). Crime Severity Index: Statistics Canada. Planning applications: City of Toronto open data.
Living here
Commute
To Union Station (downtown Toronto): 8 km. Transit times · Driving times
Noise 1 source nearby
- 🚆 Rail line (Galt Subdivision)100 m
Distances from the map, not noise measurements. Visit at rush hour to judge for yourself.
What can be built CR
Commercial Residential (with a site-specific exception).
From Toronto’s Zoning By-law 569-2013 map. Lot size, setbacks and trees decide what actually fits; check with a planner before you buy.
Building permits
No building permits at this address since 2014.
2 permits on this block of the street in the last 2 years, including 2 new homes.
Permits filed with the City of Toronto. A permit doesn’t mean the work passed final inspection.
Trees
40 City street trees within 100 m. That’s about the Toronto average of 42.
Trees on City boulevards only, not private yards or parks.
Internet High-speed
50/10 Mbps or faster available here by cable, fibre or DSL (the federal high-speed target).
From the federal broadband map. Check exact speeds and providers for the address.
Short-term rentals
Only in your principal residence (where you live). The entire home can be rented up to 180 nights a year; renting up to 3 bedrooms while you live there has no limit. Hosts register with the City and collect the 6% accommodation tax.
Zoning, heritage, building permits and street trees: City of Toronto open data (Open Government Licence – Toronto). Roads, rail, airports and planned stations © OpenStreetMap contributors. Internet: Innovation, Science and Economic Development Canada, National Broadband Data.
Listed by RE/MAX PRIME PROPERTIES - UNIQUE GROUP.
Listing information provided by PropTx Innovations Inc. and TRREB; deemed reliable but not guaranteed accurate by PropTx.
Similar homes nearby
See more in Toronto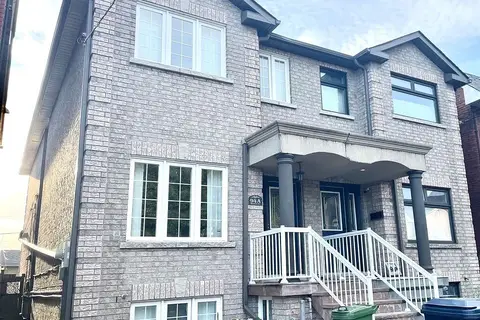
$1,199,900
3+1 bd3 ba3 pk1500-2000 ft²
94A Mulock Avenue
Junction Area, Toronto
Semi-Detached · MLS® W13872402 · RE/MAX WEST REALTY INC.
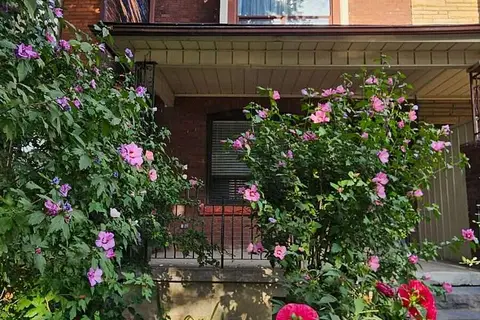
$1,250,000
3 bd2 ba1100-1500 ft²
449 Pacific Avenue
Junction Area, Toronto
Semi-Detached · MLS® W13619132 · EASY LIST REALTY LTD.
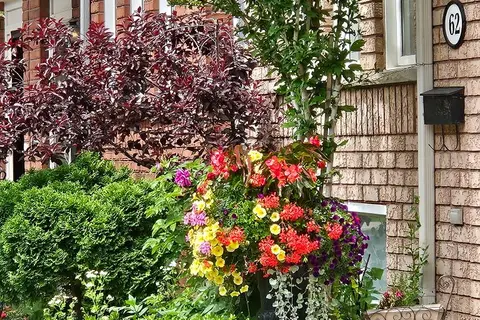
$1,150,000
Reduced $150,000
3+2 bd4 ba1 pk1100-1500 ft²
76 Viella Street
Junction Area, Toronto
Semi-Detached · MLS® W13802862 · SMART SOLD REALTY
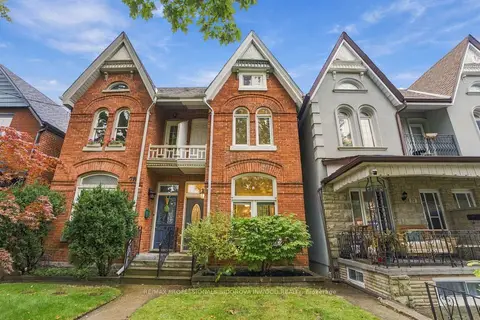 New
$1,288,000
3 bd2 ba2 pk1500-2000 ft²
80 Laws Street
Junction Area, Toronto
Semi-Detached · MLS® W14094388 · RE/MAX PROFESSIONALS SIDOROVA INWOOD REALTY
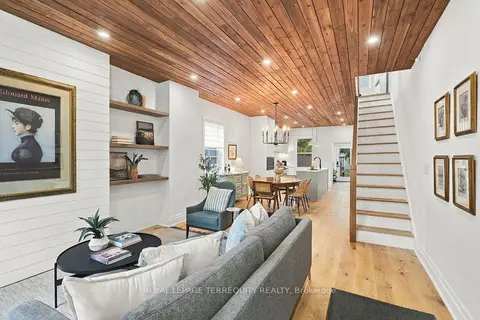
$1,300,000
3 bd3 ba1100-1500 ft²
112 Maria Street
Junction Area, Toronto
Semi-Detached · MLS® W13868834 · ROYAL LEPAGE TERREQUITY REALTY
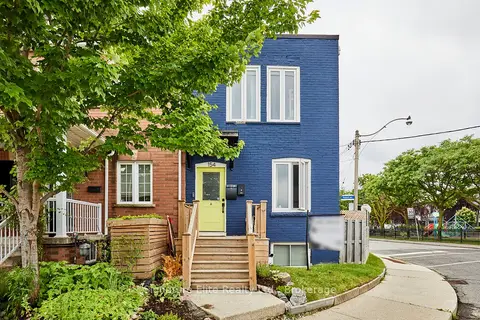
$1,099,000
3+2 bd2 ba1 pk700-1100 ft²
154 Mulock Avenue
Junction Area, Toronto
Semi-Detached · MLS® W13476228 · Signature Elite Realty Ltd.
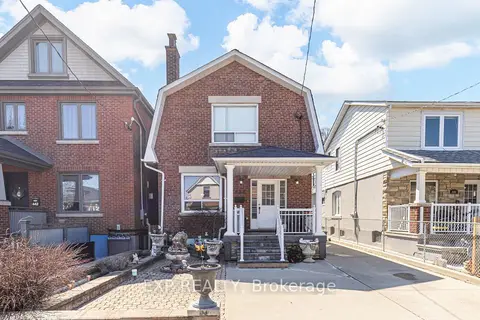
$1,068,000
4+1 bd3 ba6 pk1100-1500 ft²
444 Maybank Avenue
Junction Area, Toronto
Detached · MLS® W13730782 · EXP REALTY
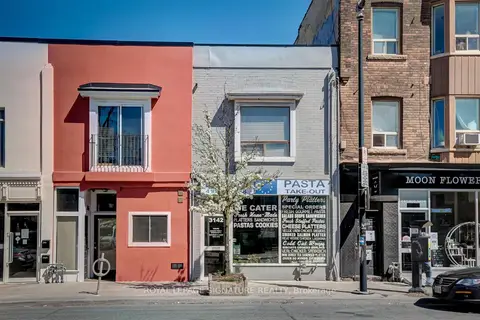
$1,349,000
3 bd2 ba4 pk2000-2500 ft²
3142 Dundas Street W
Junction Area, Toronto
Store W Apt/Office · MLS® W13654766 · ROYAL LEPAGE SIGNATURE REALTY