154 Mulock Avenue
Junction Area, Toronto, M6N 3C6
$1,099,000
- 3+2 bedrooms
- 2 bathrooms
- 1 parking
- 700-1100 sq ft
Listed 120 days ago · MLS® W13476228
About this home
A renovated, and income-generating in the heart of the Junction, this is the kind of opportunity buyers wait for. Whether you're an investor seeking strong rental potential, a multi-generational family looking for flexible living arrangements, or an end-user wanting mortgage-supporting income, 154 Mulock Avenue delivers exceptional versatility in one of Toronto's most desirable west-end neighbourhoods. Thoughtfully configured as two self-contained units across multiple levels, the home offers a rare combination of immediate functionality and long-term upside. Modern kitchens, updated finishes, separate living spaces, and abundant natural light create comfortable, move-in-ready accommodations, while the flexible layout allows owners to adapt the property to changing needs over time. A private terrace provides valuable outdoor space, and private parking adds everyday convenience in a neighbourhood where it's increasingly hard to find. The location is what truly elevates this offering. Set in a highly sought-after Junction pocket, you're steps from some of Toronto's most beloved cafés, restaurants, breweries, boutiques, parks, and schools. Enjoy the character and community feel that have made the Junction one of the city's most coveted neighbourhoods, while benefiting from easy access to the UP Express, TTC, bike routes, and major highways for seamless commuting throughout the GTA. Properties that combine flexibility, income potential, and location this effectively are increasingly rare. With the Junction continuing to attract homeowners, tenants, and investors alike, this is more than just a property-it's an opportunity to secure a foothold in one of Toronto's strongest and most dynamic neighbourhoods.
Details
- Type
- Semi-Detached
- Style
- 2-Storey
- Size
- 700-1100 sq ft
- Lot
- 15.83 × 60 ft
- Basement
- Apartment, Separate Entrance
- Garage
- None
- Kitchens
- 2
- Property tax
- $5,128 (2025)
- Neighbourhood
- Junction Area
- Municipality
- Toronto W02
Interior
- Bedrooms
- 3 above ground + 2 below
- Bathrooms
- 1 × 3-piece (second), 1 × 3-piece (lower)
- Rooms
- 10 above ground
- Family room or den
- No
- Fireplace
- No
- Features
- Carpet Free
Heating, cooling and services
- Heating
- Forced Air, Gas
- Air conditioning
- Central Air
- Water and sewer
- Sewer
Building and exterior
- Style
- 2-Storey
- Exterior
- Brick
- Roof
- Flat, Asphalt Shingle
- Foundation
- Concrete Block
- Faces
- East
Parking
- Total parking
- 1
- Driveway and parking
- Private
Lot
- Size
- 15.83 × 60 ft
More
- Possession
- 30-60 Days/FLEX
- Nearby
- Park, Place Of Worship, Public Transit, School
- Cross street
- Keele & St Clair
Rooms
| Room | Level | Size | Features |
|---|---|---|---|
| Living Room | Main | 5 × 4.32 m (16'5" × 14'2") | Combined w/Kitchen, Window |
| Kitchen | Main | 2.07 × 3.33 m (6'9" × 10'11") | Open Concept, Combined w/Living, Stainless Steel Appl |
| Primary Bedroom | Second | 4.03 × 2.18 m (13'3" × 7'2") | Window |
| Bedroom 2 | Second | 4.03 × 1.94 m (13'3" × 6'4") | Window |
| Bedroom 3 | Second | 2.31 × 2.27 m (7'7" × 7'5") | Window, W/O To Terrace |
| Living Room | Main | 3.33 × 3.73 m (10'11" × 12'3") | Window |
| Kitchen | Main | 3.28 × 4.32 m (10'9" × 14'2") | Quartz Counter, Eat-in Kitchen, Stainless Steel Appl |
| Primary Bedroom | Basement | 2.5 × 3.89 m (8'2" × 12'9") | Closet, Above Grade Window |
| Bedroom 2 | Basement | 3.12 × 2.7 m (10'3" × 8'10") | Above Grade Window |
History of this address
3 earlier listings at this address, with sold and leased prices. Create a free account or sign in to see them.
Living here
Short-term rentals
Only in your principal residence (where you live). The entire home can be rented up to 180 nights a year; renting up to 3 bedrooms while you live there has no limit. Hosts register with the City and collect the 6% accommodation tax.
Listed by Signature Elite Realty Ltd..
Listing information provided by PropTx Innovations Inc. and TRREB; deemed reliable but not guaranteed accurate by PropTx.
Similar homes nearby
See more in Toronto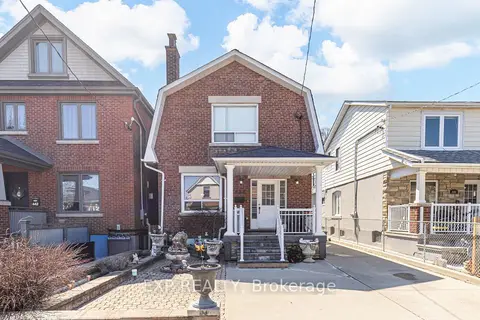
$1,068,000
4+1 bd3 ba6 pk1100-1500 ft²
444 Maybank Avenue
Junction Area, Toronto
Detached · MLS® W13730782 · EXP REALTY
$1,150,000
Reduced $150,000
3+2 bd4 ba1 pk1100-1500 ft²
76 Viella Street
Junction Area, Toronto
Semi-Detached · MLS® W13802862 · SMART SOLD REALTY
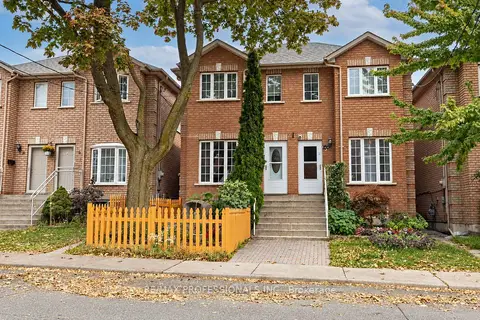
$999,000
3+2 bd3 ba2 pk1500-2000 ft²
7 Mulock Avenue
Junction Area, Toronto
Semi-Detached · MLS® W14027720 · RE/MAX PROFESSIONALS INC.
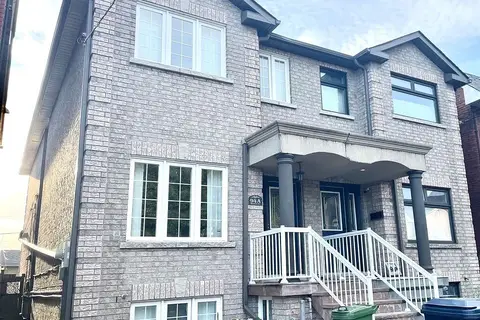
$1,199,900
3+1 bd3 ba3 pk1500-2000 ft²
94A Mulock Avenue
Junction Area, Toronto
Semi-Detached · MLS® W13872402 · RE/MAX WEST REALTY INC.
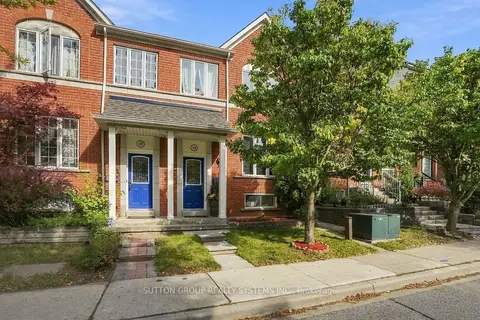
$998,000
3+2 bd4 ba2 pk1100-1500 ft²
120 Tarragona Boulevard
Junction Area, Toronto
Semi-Detached · MLS® W13818254 · SUTTON GROUP REALTY SYSTEMS INC.
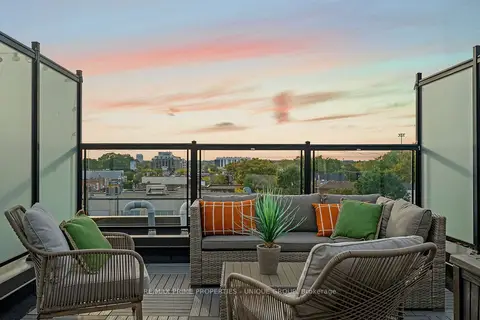
$1,200,000
3 bd3 ba1 pk1100-1500 ft²
311 Gilmour Avenue
Junction Area, Toronto
Att/Row/Townhouse · MLS® W13840490 · RE/MAX PRIME PROPERTIES - UNIQUE GROUP
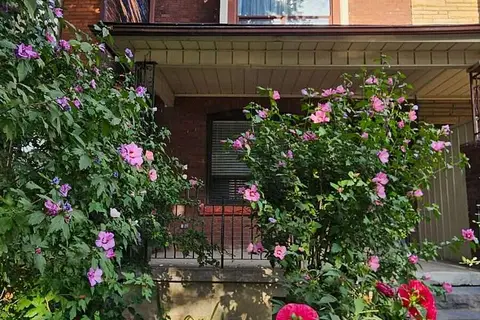
$1,250,000
3 bd2 ba1100-1500 ft²
449 Pacific Avenue
Junction Area, Toronto
Semi-Detached · MLS® W13619132 · EASY LIST REALTY LTD.
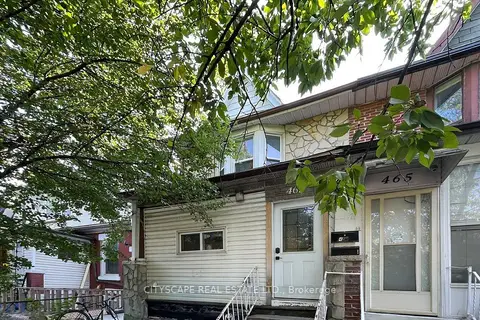
$929,000
Reduced $30,000
4+1 bd3 ba2 pk1100-1500 ft²
467 Keele Street
Junction Area, Toronto
Semi-Detached · MLS® W13790940 · CITYSCAPE REAL ESTATE LTD.