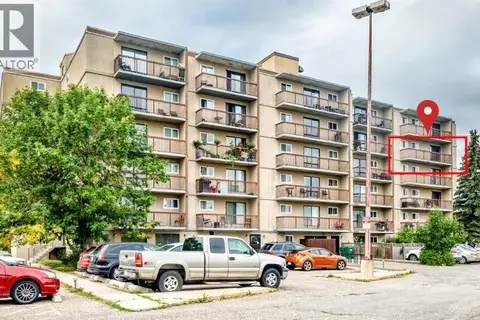
311, 401 Columbia Boulevard W
Varsity Village, Lethbridge, AB, T1K5R8
Listed by Lethbridge Real Estate.com
$238,999
- 3 bedrooms
- 1 bathrooms
- 1 parking
- 864 sq ft
Listed 85 days ago · MLS® A2325825
About this home
IN-SUITE LAUNDRY ! Completely renovated and move-in ready! This beautifully updated 3-bedroom condo in West Ridge Manor, minutes from the U of L, shopping, restaurants, parks, and transit, this is the perfect opportunity for students, first-time buyers, families, or investors. The spacious living room offers plenty of room to relax or entertain, while the flexible third bedroom/den provides options for guests, a home office, or additional living space. You'll also love the convenience of in-suite laundry, generous storage, and large windows that fill the home with natural light.If you've been searching for a home where all the work has already been done, this is it. Simply move in, unpack, and enjoy maintenance-free condo living in a fantastic westside location. (id:66966)
Details
- Type
- Condo Apartment
- Size
- 864 sq ft
- Property tax
- $1,775 (2026)
- Maintenance fee
- $353/month
- Neighbourhood
- Varsity Village
- Municipality
- Lethbridge
Interior
- Bedrooms
- 3 above ground
- Fireplace
- No
- Appliances
- Refrigerator, Range - Electric, Dishwasher, Microwave Range Hood Combo, Washer & Dryer, Window/Sleeve Air Conditioner
- Flooring
- Vinyl Plank
Heating, cooling and services
- Air conditioning
- Wall unit
Building and exterior
- Year built
- 1983
Parking
- Total parking
- 1
Condo
- Monthly fee
- $353
- Fee includes
- Common Area Maintenance, Property Management, Waste Removal, Ground Maintenance, Water, Insurance, Parking, Reserve Fund Contributions, Sewer
Rooms
| Room | Level | Size | Features |
|---|---|---|---|
| Kitchen | Main level | 7.83 Ft x 6.67 Ft | |
| Laundry room | Main level | 7.50 Ft x 5.00 Ft | |
| Living room/Dining room | Main level | 15.75 Ft x 15.08 Ft | |
| Bedroom | Main level | 7.83 Ft x 7.92 Ft | |
| Primary Bedroom | Main level | 12.83 Ft x 11.17 Ft | |
| Bedroom | Main level | 13.17 Ft x 7.42 Ft | |
| 4pc Bathroom | Main level | 9.75 Ft x 5.00 Ft | |
| Storage | Main level | 5.00 Ft x 4.00 Ft |
Location
Location is approximate. See nearby homes on the map
Listed by Lethbridge Real Estate.com.

REALTOR®, REALTORS®, and the REALTOR® logo are certification marks that are owned by REALTOR® Canada Inc. and licensed exclusively to The Canadian Real Estate Association (CREA). These certification marks identify real estate professionals who are members of CREA and who must abide by CREA’s By-Laws, Rules, and the REALTOR® Code. The MLS® trademark and the MLS® logo are owned by CREA and identify the professional real estate services provided by members of CREA.
The information contained on this site is based in whole or in part on information that is provided by members of The Canadian Real Estate Association, who are responsible for its accuracy. CREA reproduces and distributes this information as a service for its members and assumes no responsibility for its accuracy.
Similar homes nearby
See more in Lethbridge 📷 21
$239,900
3 bd1 ba1 pk954 ft²
10, 115 Lafayette Boulevard W
Varsity Village, Lethbridge
Condo Townhouse · MLS® A2325819 · Lethbridge Real Estate.com
 📷 18
$230,000
2 bd1 ba1 pk1083 ft²
517, 5 Berkeley Place W
Varsity Village, Lethbridge
Condo Apartment · MLS® A2344960 · Century 21 Foothills South Real Estate
 📷 22
$219,900
2 bd1 ba1 pk813 ft²
107, 405 Columbia Boulevard W
Varsity Village, Lethbridge
Condo Apartment · MLS® A2325828 · Lethbridge Real Estate.com
 📷 18
$219,900
3 bd1 ba1 pk994 ft²
212, 401 Columbia Boulevard W
Varsity Village, Lethbridge
Condo Apartment · MLS® A2332028 · Lethbridge Real Estate.com
 📷 45
$219,900
2 bd2 ba1 pk969 ft²
53, 55 Lemoyne Crescent W
Varsity Village, Lethbridge
Condo Townhouse · MLS® A2346278 · REAL BROKER
 📷 20
$239,900
2 bd1 ba1 pk881 ft²
436, 1237 4 Avenue S
London Road, Lethbridge
Condo Apartment · MLS® A2347227 · Royal Lepage South Country - Lethbridge
 📷 19
$235,000
2 bd1 ba1 pk786 ft²
1, 1915 18 Avenue N
Winston Churchill, Lethbridge
Condo Townhouse · MLS® A2351194 · Century 21 Foothills South Real Estate
 📷 21
$234,900
2 bd1 ba1 pk862 ft²
332, 1237 4 Avenue S
Victoria Park, Lethbridge
Condo Apartment · MLS® A2343012 · REAL BROKER