310C 3302 33rd STREET W
Dundonald, Saskatoon, SK, S7L6C9
Listed by eXp Realty
$154,999
- 3 bedrooms
- 1 bathrooms
- 915 sq ft
Listed 107 days ago · MLS® SK041722
About this home
Welcome to this bright, top-floor corner unit. This well-maintained 915-square-foot apartment offers a functional layout featuring three bedrooms, one bathroom, and a spacious living area complete with an electric fireplace You’ll love the updated kitchen and the fresh, bright feel of this home. The living room is especially inviting, soaking up plenty of natural light and opening directly onto a large, south-facing balcony that comes with extra storage space. Plus, you’ll appreciate the convenience of a modern 4-piece bathroom. The unit includes a dedicated laundry/storage room and comes equipped with a fridge, stove, dishwasher, washer, dryer, and air conditioner. The property comes with one electrified parking stall. Ideally situated, this well-managed building is close to bus routes, schools, and essential amenities. This condo offers a blend of comfort and convenience, making it an excellent opportunity. Call you REALTOR® to book a showing. (id:66966)
Details
- Type
- Condo Apartment
- Style
- Low rise
- Size
- 915 sq ft
- Property tax
- $1,451 (2026)
- Maintenance fee
- $515/month
- Neighbourhood
- Dundonald
- Municipality
- Saskatoon
Interior
- Fireplace
- Electric, Conventional
- Appliances
- Refrigerator, Dishwasher, Dryer, Microwave, Hood Fan, Window Coverings
Heating, cooling and services
- Heating
- Baseboard heaters, Hot Water
- Air conditioning
- Wall unit
Building and exterior
- Style
- Low rise
- Year built
- 1982
Parking
- Driveway and parking
- Parking Space(s)
Condo
- Monthly fee
- $515
Rooms
| Room | Level | Size | Features |
|---|---|---|---|
| Kitchen | Main level | 2.32 × 2.35 m (7'7" × 7'8") | |
| Dining room | Main level | 2.16 × 2.35 m (7'1" × 7'8") | |
| Living room | Main level | 3.84 × 3.51 m (12'7" × 11'6") | |
| Bedroom | Main level | 3.02 × 3.69 m (9'11" × 12'1") | |
| Bedroom | Main level | 2.5 × 2.9 m (8'2" × 9'6") | |
| Bedroom | Main level | 3.02 × 2.26 m (9'11" × 7'5") | |
| 4pc Bathroom | Main level | ||
| Laundry room | Main level | 1.58 × 2.93 m (5'2" × 9'7") |
Location
Location is approximate. See nearby homes on the map
Listed by eXp Realty.

REALTOR®, REALTORS®, and the REALTOR® logo are certification marks that are owned by REALTOR® Canada Inc. and licensed exclusively to The Canadian Real Estate Association (CREA). These certification marks identify real estate professionals who are members of CREA and who must abide by CREA’s By-Laws, Rules, and the REALTOR® Code. The MLS® trademark and the MLS® logo are owned by CREA and identify the professional real estate services provided by members of CREA.
The information contained on this site is based in whole or in part on information that is provided by members of The Canadian Real Estate Association, who are responsible for its accuracy. CREA reproduces and distributes this information as a service for its members and assumes no responsibility for its accuracy.
Similar homes nearby
See more in Saskatoon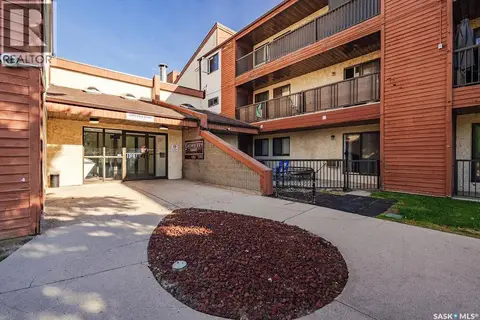 📷 24
$164,900
3 bd1 ba904 ft²
212 3302 33rd STREET W
Dundonald, Saskatoon
Condo Apartment · MLS® SK049508 · Boyes Group Realty Inc.
 📷 16
$169,900
3 bd1 ba904 ft²
112 3308 33rd STREET W
Dundonald, Saskatoon
Condo Apartment · MLS® SK047154 · Royal LePage Saskatoon Real Estate
 📷 27
$174,000
2 bd1 ba866 ft²
102 3220 33rd STREET W
Dundonald, Saskatoon
Condo Apartment · MLS® SK046475 · Realty Executives Saskatoon
 📷 36
$157,900
2 bd1 ba850 ft²
53 1 Columbia DRIVE
River Heights SA, Saskatoon
Pool
Condo Apartment · MLS® SK049497 · TRCG The Realty Consultants Group
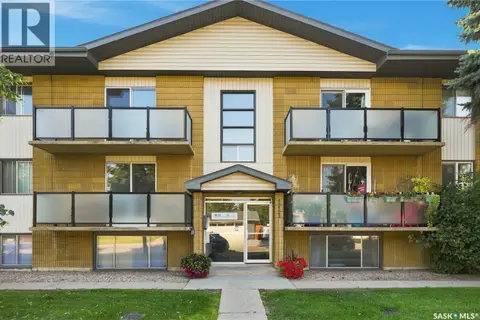 📷 31
$159,900
2 bd1 ba893 ft²
2 111 St Lawrence CRESCENT
River Heights SA, Saskatoon
Pool
Condo Apartment · MLS® SK046949 · RE/MAX Saskatoon
 📷 35
$159,900
2 bd1 ba724 ft²
7 115 Acadia DRIVE
West College Park, Saskatoon
Condo Apartment · MLS® SK047633 · Realty Executives Saskatoon
 📷 20
$149,900
2 bd1 ba790 ft²
14 3809 Luther PLACE
West College Park, Saskatoon
Condo Apartment · MLS® SK051397 · Royal LePage Saskatoon Real Estate
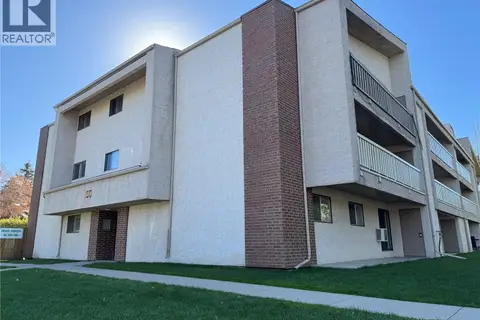 📷 22
$162,500
2 bd1 ba861 ft²
118 310 Stillwater DRIVE
Lakeview SA, Saskatoon
Pool
Condo Apartment · MLS® SK047722 · 2 Percent Realty Platinum Inc.