3105-901 16 ST
Cold Lake North, Cold Lake, AB, T9M0C3
Listed by Royal Lepage Northern Lights Realty
$210,000
- 2 bedrooms
- 2 bathrooms
- 938 sq ft
Listed 208 days ago · MLS® E4479407
About this home
Excellent turn-key ground floor condo just a short walk to the Cold Lake Marina, restaurants and more! This well-maintained unit offers the convenience of a TWO PARKING STALLS, one titled heated underground parking stall plus an additional outdoor stall. Ideally located near the lobby, it makes moving in and carrying groceries effortless. The open-concept layout features durable laminate flooring throughout the living room and bedrooms, and a functional kitchen with ample cabinetry. This home includes 2 bedrooms, with the spacious primary suite offering a walk-in closet and private ensuite. Enjoy easy access to your front patio complete with a natural gas BBQ hook-up—perfect for relaxing or entertaining. Additional highlights include a nearby private storage room, on-site fitness facility, and professional property management. Low-maintenance living at its best—just move in and enjoy! (id:66966)
Details
- Type
- Condo Apartment
- Size
- 938 sq ft
- Basement
- None
- Garage
- Garage
- Maintenance fee
- $426/month
- Neighbourhood
- Cold Lake North
- Municipality
- Cold Lake
Interior
- Fireplace
- No
- Appliances
- Washer, Refrigerator, Dishwasher, Stove, Dryer, Microwave Range Hood Combo, Window Coverings, Garage door opener
Heating, cooling and services
- Heating
- In Floor Heating
- Air conditioning
- Central air conditioning
Building and exterior
- Year built
- 2009
Parking
- Driveway and parking
- Underground, Parkade, Stall, See Remarks, Heated Garage
Condo
- Monthly fee
- $426
- Fee includes
- Common Area Maintenance, Exterior Maintenance, Property Management, Heat, Water, Insurance, Other, See Remarks
Rooms
| Room | Level | Size | Features |
|---|---|---|---|
| Living room | Main level | 4.19 × 4.13 m (13'9" × 13'7") | |
| Kitchen | Main level | 7.01 × 4.13 m (23' × 13'7") | |
| Primary Bedroom | Main level | 3.32 × 3.06 m (10'11" × 10') | |
| Bedroom 2 | Main level | 2.8 × 2.72 m (9'2" × 8'11") |
Location
Location is approximate. See nearby homes on the map
Listed by Royal Lepage Northern Lights Realty.

REALTOR®, REALTORS®, and the REALTOR® logo are certification marks that are owned by REALTOR® Canada Inc. and licensed exclusively to The Canadian Real Estate Association (CREA). These certification marks identify real estate professionals who are members of CREA and who must abide by CREA’s By-Laws, Rules, and the REALTOR® Code. The MLS® trademark and the MLS® logo are owned by CREA and identify the professional real estate services provided by members of CREA.
The information contained on this site is based in whole or in part on information that is provided by members of The Canadian Real Estate Association, who are responsible for its accuracy. CREA reproduces and distributes this information as a service for its members and assumes no responsibility for its accuracy.
Similar homes nearby
See more in Cold Lake 📷 22
$210,000
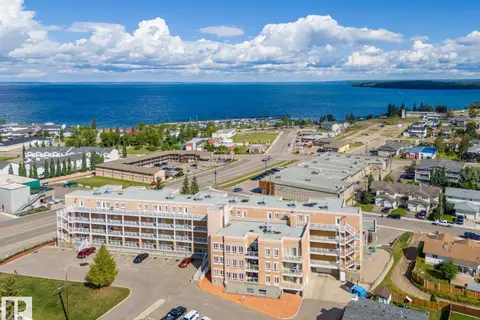
3 bd2 ba1200 ft²
#2203 901 16 ST
Cold Lake North, Cold Lake
Condo Apartment · MLS® E4512579 · Coldwell Banker Lifestyle
 📷 20
$219,000
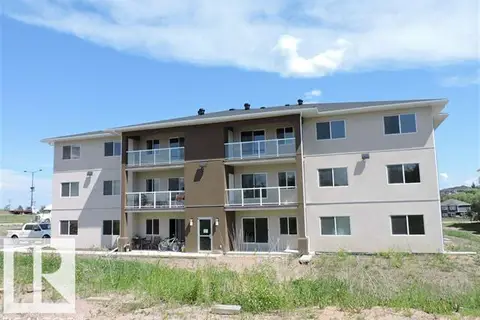
2 bd3 ba1328 ft²
#107 801 11 ST
Cold Lake North, Cold Lake
Condo Townhouse · MLS® E4480115 · Royal Lepage Northern Lights Realty
 📷 21
$199,000
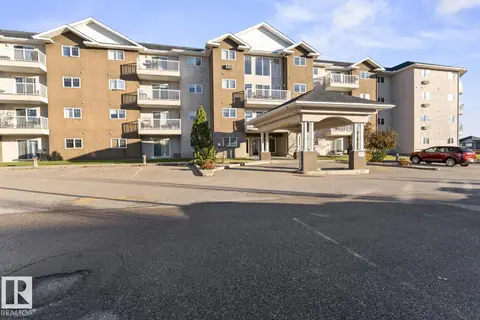
3 bd2 ba1234 ft²
#2103 1601 8 AV
Cold Lake North, Cold Lake
Condo Apartment · MLS® E4482052 · RE/MAX Prairie Realty
 New
📷 16
$225,000
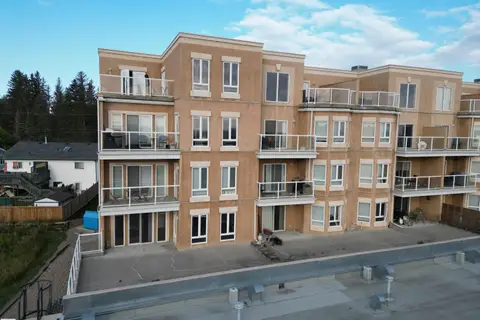
2 bd2 ba1017 ft²
3407 901 16 ST
Cold Lake North, Cold Lake
Condo Apartment · MLS® E4513505 · Royal Lepage Northern Lights Realty
 📷 19
$184,900
2 bd2 ba1 pk985 ft²
#209 802 12 ST
Cold Lake North, Cold Lake
Condo Apartment · MLS® E4502174 · Coldwell Banker Lifestyle
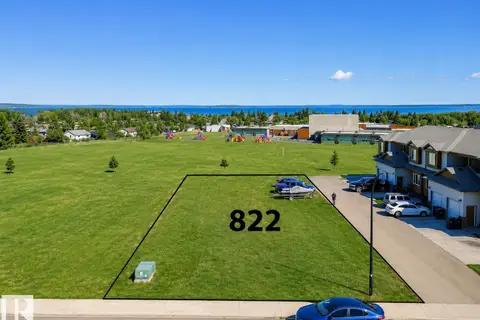 📷 3
$249,900
0 bd
822 SCHOONER DR
Aspen Ridge (Cold Lake), Cold Lake
Waterfront
Vacant Land · MLS® E4504812 · Royal Lepage Northern Lights Realty