3105 65 ST
Montrose Estates, Beaumont, AB, T4X0G5
Listed by Rimrock Real Estate
$699,900
- 5 bedrooms
- 4 bathrooms
- 6 parking
- 2965 sq ft
Listed 172 days ago · MLS® E4485481
About this home
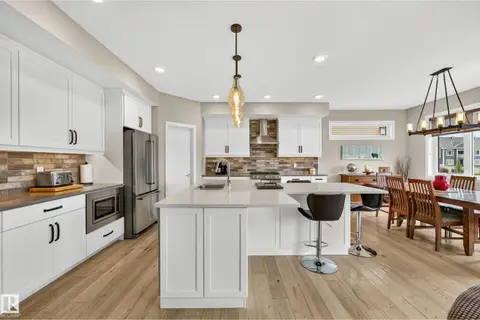
Welcome to this exceptional luxury residence in prestigious Montrose Estates in Beaumont. Offering 2,965 sq/ft of refined living space, this stunning home features 5 bedrooms & 4 full baths, including a main floor bedroom ideal for guests or multigenerational living. A grand formal living room with soaring vaulted ceilings creates an impressive first impression, while the elegant formal dining room is perfect for entertaining. The spacious family room is anchored by a cozy gas fireplace & flows into the beautifully appointed kitchen & dining areas. Upstairs offers 4 generous bedrooms including a luxurious primary retreat. Enjoy the triple attached garage, expansive rear yard & large deck ideal for outdoor gatherings. Situated in one of Beaumont’s most sought-after communities, this home combines timeless design, functionality & upscale living in a prime location. (id:66966)
Details
- Type
- Detached
- Size
- 2965 sq ft
- Basement
- Unfinished, Full
- Garage
- Garage
- Neighbourhood
- Montrose Estates
- Municipality
- Beaumont
Interior
- Fireplace
- No
- Appliances
- Washer, Refrigerator, Dishwasher, Stove, Dryer, Hood Fan, Garage door opener, Garage door opener remote(s)
Heating, cooling and services
- Heating
- Forced air
Building and exterior
- Year built
- 2010
Parking
- Total parking
- 6
- Driveway and parking
- Attached Garage
Rooms
| Room | Level | Size | Features |
|---|---|---|---|
| Living room | Main level | 4.39 × 3.66 m (14'5" × 12') | |
| Dining room | Main level | 3.9 × 3.17 m (12'10" × 10'5") | |
| Kitchen | Main level | 3.66 × 3.26 m (12' × 10'8") | |
| Family room | Main level | 3.66 × 3.32 m (12' × 10'11") | |
| Primary Bedroom | Upper Level | 5.79 × 4.33 m (19' × 14'2") | |
| Bedroom 2 | Upper Level | 3.51 × 3.2 m (11'6" × 10'6") | |
| Bedroom 3 | Upper Level | 3.57 × 3.41 m (11'9" × 11'2") | |
| Bedroom 4 | Upper Level | 3.9 × 3.44 m (12'10" × 11'3") | |
| Bonus Room | Upper Level | 3.93 × 2.99 m (12'11" × 9'10") | |
| Bedroom 5 | Main level | 3.9 × 2.93 m (12'10" × 9'7") |
Location
Location is approximate. See nearby homes on the map
Listed by Rimrock Real Estate.

REALTOR®, REALTORS®, and the REALTOR® logo are certification marks that are owned by REALTOR® Canada Inc. and licensed exclusively to The Canadian Real Estate Association (CREA). These certification marks identify real estate professionals who are members of CREA and who must abide by CREA’s By-Laws, Rules, and the REALTOR® Code. The MLS® trademark and the MLS® logo are owned by CREA and identify the professional real estate services provided by members of CREA.
The information contained on this site is based in whole or in part on information that is provided by members of The Canadian Real Estate Association, who are responsible for its accuracy. CREA reproduces and distributes this information as a service for its members and assumes no responsibility for its accuracy.
Similar homes nearby
See more in Beaumont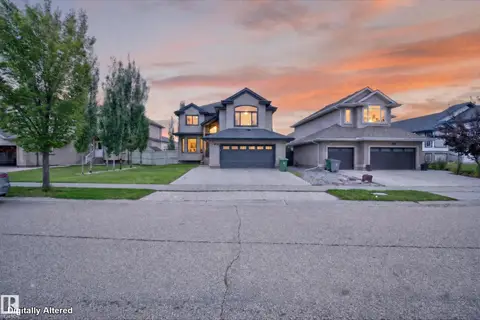 📷 68
$669,999
5 bd4 ba4 pk2401 ft²
3006 Montrose BV
Montrose Estates, Beaumont
Detached · MLS® E4504632 · RE/MAX Elite
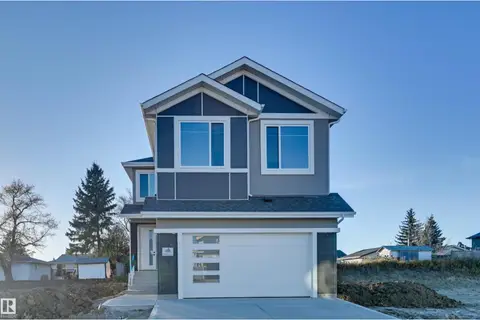 📷 44
$699,900
4 bd4 ba4 pk2478 ft²
40 Promenade BV
Coloniale Estates (Beaumont), Beaumont
Detached · MLS® E4494006 · RE/MAX Edge Realty
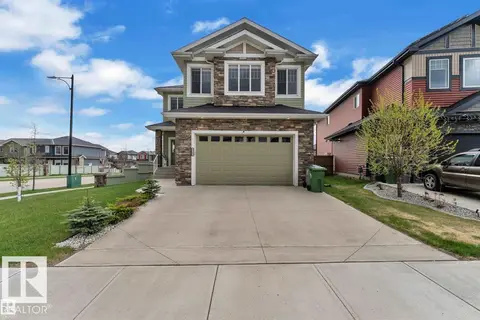 📷 40
$699,900
6 bd5 ba2838 ft²
4902 38 ST
Forest Heights (Beaumont), Beaumont
Detached · MLS® E4507352 · Royal Lepage Arteam Realty
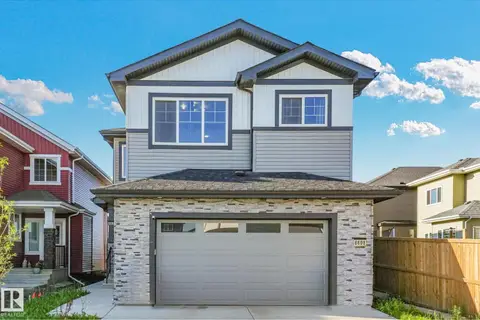 📷 60
$699,900
4 bd4 ba2356 ft²
6608 51 AV
Eaglemont Heights, Beaumont
Detached · MLS® E4510243 · MaxWell Polaris
 📷 49
$699,999
4 bd4 ba2377 ft²
5411 64 ST
Eaglemont Heights, Beaumont
Detached · MLS® E4508052 · RE/MAX Excellence
 📷 44
$699,000
3 bd3 ba2252 ft²
3803 48 AV
Forest Heights (Beaumont), Beaumont
Detached · MLS® E4513338 · Century 21 Masters
 📷 60
$690,000
5 bd4 ba2809 ft²
6002 46 AV
Goudreau Terrace, Beaumont
Detached · MLS® E4509177 · RE/MAX Elite
 📷 58
$685,000
4 bd3 ba2500 ft²
5512 64 ST
Eaglemont Heights, Beaumont
Detached · MLS® E4487901 · Homes & Gardens Real Estate Limited