310 Woodward Unit# 909
Saint John, NB, E2K2L1
Listed by Royal LePage Select Realty
$229,900
- 1 bedrooms
- 1 bathrooms
- 800 sq ft
Listed 57 days ago · MLS® NB146357
About this home
Welcome to easy, low maintenance living at Brentwood Towers! This move-in-ready, 1 bedroom plus BONUS ROOM is packed with updates and flooded with natural light, featuring west facing sunset views through newer patio doors with custom blinds. The open concept living area flows right into a handy separate den thats perfect for a home office or guest room. Youll love the renovated custom kitchen, complete with slow close cabinets, extended counter space, and a dishwasher. Plus, this unit has an updated bathroom featuring a walk-in shower. Theres also a large storage closet. $541 monthly condo fee covers heat, hydro, water, and sewer. On top of that, you get access to great building perks like an indoor pool, sauna, large gathering room, guest suite, and elevator access. Located in Millidgeville just minutes from the hospital, UNBSJ, Rockwood Park, close to town and all amenities. (id:66966)
Details
- Type
- Link
- Size
- 800 sq ft
- Property tax
- $1,966
- Maintenance fee
- $542/month
- Municipality
- Saint John
Interior
- Bedrooms
- 1 above ground
- Fireplace
- No
- Flooring
- Laminate, Ceramic
Heating, cooling and services
- Heating
- Baseboard heaters, Natural gas, Hot Water
- Water and sewer
- Municipal sewage system
Building and exterior
- Foundation
- Concrete
- Outdoor
- Brick
Condo
- Monthly fee
- $542
Rooms
| Room | Level | Size | Features |
|---|---|---|---|
| Bonus Room | Main level | 8'10'' x 7'8'' | |
| Bedroom | Main level | 14'3'' x 10'9'' | |
| 3pc Bathroom | Main level | 5'0'' x 8'7'' | |
| Kitchen/Dining room | Main level | 7'3'' x 17'5'' | |
| Living room | Main level | 12'3'' x 17'2'' |
Location
Location is approximate. See nearby homes on the map
Listed by Royal LePage Select Realty.

REALTOR®, REALTORS®, and the REALTOR® logo are certification marks that are owned by REALTOR® Canada Inc. and licensed exclusively to The Canadian Real Estate Association (CREA). These certification marks identify real estate professionals who are members of CREA and who must abide by CREA’s By-Laws, Rules, and the REALTOR® Code. The MLS® trademark and the MLS® logo are owned by CREA and identify the professional real estate services provided by members of CREA.
The information contained on this site is based in whole or in part on information that is provided by members of The Canadian Real Estate Association, who are responsible for its accuracy. CREA reproduces and distributes this information as a service for its members and assumes no responsibility for its accuracy.
Similar homes nearby
See more in Saint John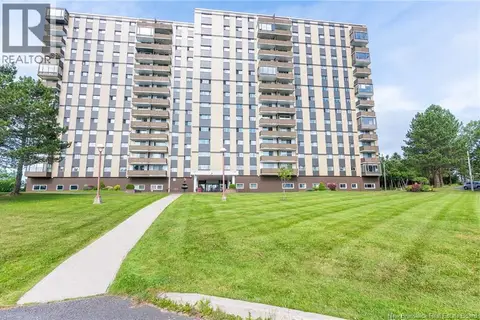 📷 46
$215,000
2 bd1 ba1000 ft²
310 Woodward Avenue Unit# 1214
Saint John
Pool
Condo Apartment · MLS® NB149107 · Royal LePage Atlantic
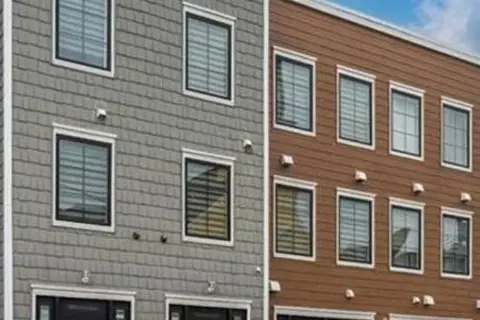 📷 25
$249,900
2 bd3 ba1200 ft²
135 Waterloo Street
Saint John
Condo Apartment · MLS® NB130754 · eXp Realty
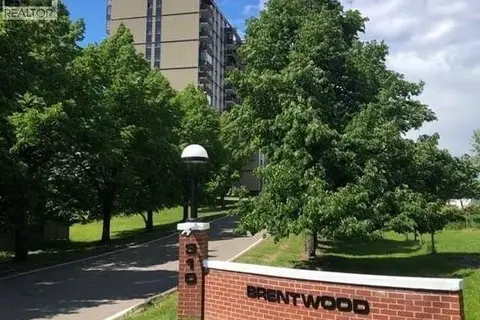 📷 20
$195,000
2 bd1 ba1050 ft²
310 Woodward Avenue Unit# 1114
Saint John
Pool
Link · MLS® NB149229 · EXIT Realty Specialists