310 F AVENUE S
Riversdale, Saskatoon, SK, S7M1T2
Listed by Boyes Group Realty Inc.
$545,000
- 2 bedrooms
- 3 bathrooms
- 2492 sq ft
Listed 69 days ago · MLS® SK045566
About this home
This is not your typical character property. Originally built as a church in 1912, this remarkable Riversdale home offers nearly 2,500 sq ft above grade, with an official City of Saskatoon effective age of 1990 reflecting extensive structural modernization and improvements completed over the years. All major capital work has been addressed, including upgraded electrical, engineered structural work, basement spray foam insulation, upgraded shingles and windows, commercial-grade mechanical systems with a 5-ton A/C unit, commercial water and sewer connections, furnace, and water heater. Inside, the architecture is unforgettable. Soaring vaulted pine ceilings, incredible natural light, and a wide-open main floor create a space unlike anything found in a conventional home. The living, dining, and kitchen areas flow together seamlessly, while the expansive upper mezzanine overlooks the main level—providing exceptional additional living, office, studio, or creative space. The layout includes 2 bedrooms and 3 bathrooms (featuring a primary ensuite with a clawfoot tub), plus a partially finished basement with laundry, utility space, and substantial storage. Zoned MX1, the combination of flexible zoning, nearly 2,500 sq ft, and commercial-level infrastructure makes this a premier setup for a live/work environment, boutique professional office, photo/art studio, or wellness space. Complete with a fenced yard, off-street parking for four, and a generous 50' x 127.5' lot—all just minutes from downtown, the river, breweries, and local dining. Character, modern structural integrity, and possibilities far beyond a conventional home. (id:66966)
Details
- Type
- Detached
- Size
- 2492 sq ft
- Basement
- Partially finished, Full
- Property tax
- $3,973 (2025)
- Neighbourhood
- Riversdale
- Municipality
- Saskatoon
Interior
- Fireplace
- No
- Appliances
- Refrigerator, Dishwasher, Stove, Dryer, Hood Fan, Window Coverings
Heating, cooling and services
- Heating
- Forced air, Natural gas
- Air conditioning
- Central air conditioning
Building and exterior
- Year built
- 1912
Parking
- Driveway and parking
- Parking Space(s)
Rooms
| Room | Level | Size | Features |
|---|---|---|---|
| 3pc Bathroom | Main level | ||
| 3pc Ensuite bath | Main level | ||
| Bedroom | Main level | 16'10" | |
| Dining room | Main level | 19'2" x 15'6" | |
| Foyer | Main level | 9'4" x 5'7" | |
| Kitchen | Main level | 11'3" x 15'3" | |
| Living room | Main level | 29'1" x 20'1" | |
| Primary Bedroom | Main level | 16'9" x 10'6" | |
| Loft | Second level | 29'6" x 19'8" | |
| Storage | Basement | ||
| 2pc Bathroom | Basement | ||
| Laundry room | Basement |
Location
Location is approximate. See nearby homes on the map
Listed by Boyes Group Realty Inc..

REALTOR®, REALTORS®, and the REALTOR® logo are certification marks that are owned by REALTOR® Canada Inc. and licensed exclusively to The Canadian Real Estate Association (CREA). These certification marks identify real estate professionals who are members of CREA and who must abide by CREA’s By-Laws, Rules, and the REALTOR® Code. The MLS® trademark and the MLS® logo are owned by CREA and identify the professional real estate services provided by members of CREA.
The information contained on this site is based in whole or in part on information that is provided by members of The Canadian Real Estate Association, who are responsible for its accuracy. CREA reproduces and distributes this information as a service for its members and assumes no responsibility for its accuracy.
Similar homes nearby
See more in Saskatoon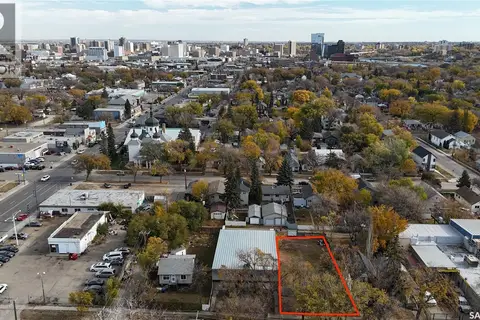 📷 8
$599,000
320 K AVENUE S
Riversdale, Saskatoon
Vacant Land · MLS® SK030370 · RE/MAX Saskatoon
 📷 47
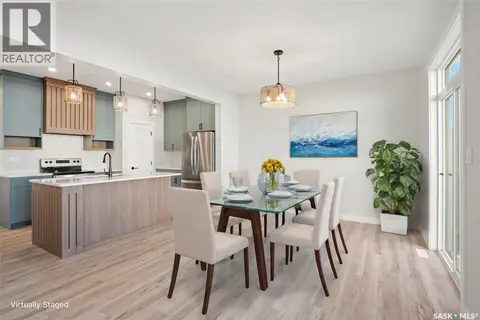
$599,900
3 bd2 ba1541 ft²
421 C AVENUE S
Riversdale, Saskatoon
Detached · MLS® SK050994 · Realty Executives Saskatoon
 📷 46
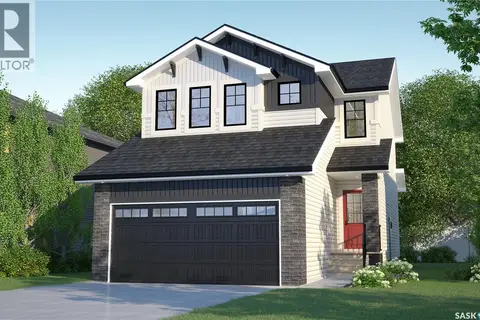
$544,900
3 bd3 ba1661 ft²
427 Yuel CRESCENT
Aspen Ridge, Saskatoon
Detached · MLS® SK033044 · Realty Executives Saskatoon
 📷 52
$544,900
3 bd3 ba1661 ft²
423 Yuel CRESCENT
Aspen Ridge, Saskatoon
Detached · MLS® SK037535 · Realty Executives Saskatoon
 New
📷 49
$544,900
4 bd3 ba1216 ft²
323 Garvie ROAD
Silverspring, Saskatoon
Detached · MLS® SK051505 · Realty Executives Saskatoon
 📷 16
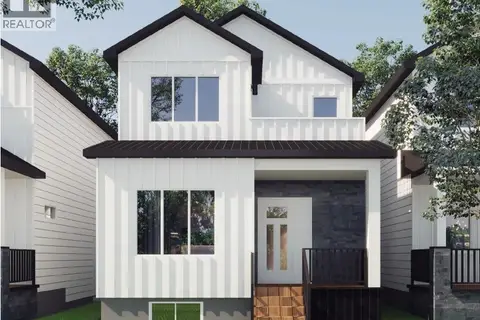
$545,999
3 bd3 ba1679 ft²
225 Aspen Ridge STREET
Aspen Ridge, Saskatoon
Detached · MLS® SK047146 · Divine Kreation Realty
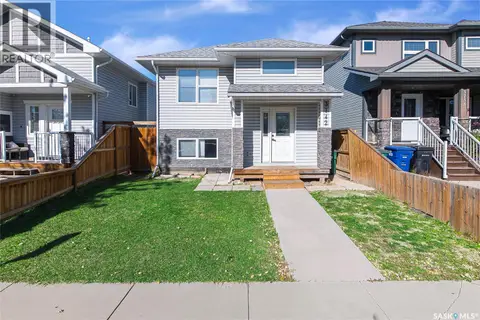 📷 44
$549,000
5 bd4 ba1169 ft²
3742 33rd STREET W
Kensington, Saskatoon
Detached · MLS® SK050779 · Boyes Group Realty Inc.
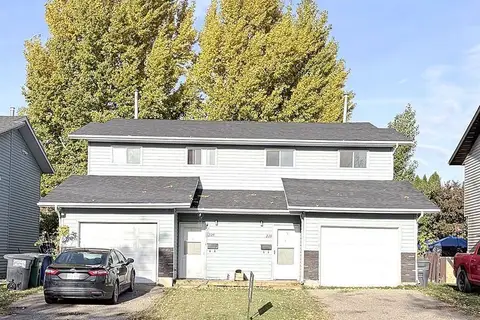 📷 40
$549,900
6 bd4 ba2272 ft²
223-225 Wakabayashi WAY
Silverwood Heights, Saskatoon
Multiplex
Duplex · MLS® SK047401 · Royal LePage Saskatoon Real Estate