310 1280 FIR STREET
White Rock, BC, V4B4B1
Listed by Homelife Benchmark Realty Corp.
$469,000
- 2 bedrooms
- 2 bathrooms
- 1 parking
- 1012 sq ft
Listed 28 days ago · MLS® R3167539
About this home
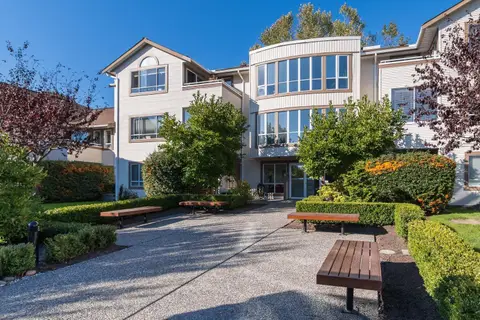
Oceana Villa. Well managed building welcomes all ages, fresh exterior, rain-screened, vinyl windows, new spacious sundecks. Renovated lobby. Updated hallway flooring and paint. Spacious 1012 sq. ft. 2 bed, 2 bath plan, 3-piece main bath: new toilet, sink and shower. 4-piece primary bath, new toilet and bath tile. 15-year new white kitchen cabinet doors. Living room gas fireplace. Full size laundry room, stacked washer/dryer. Requires fresh paint, flooring, kitchen appliances and more, budgeted under $20,0000 and takes under 10 days, buyer to verify. Spacious east facing sundeck overlooking gorgeous gardens. Amazing White Rock location, within steps of Five Corner shops, restaurants, White Rock Elementary School. Within blocks of White Rock promenade, beach, plus Earl Marriot School. (id:66966)
Details
- Type
- Condo Apartment
- Style
- Other
- Size
- 1012 sq ft
- Basement
- None, Unknown
- Property tax
- $3,147 (2026)
- Maintenance fee
- $525/month
- Municipality
- White Rock
Interior
- Fireplace
- Yes
- Appliances
- Washer, Refrigerator, Dishwasher, Stove, Dryer
Heating, cooling and services
- Heating
- Electric
- Water and sewer
- Sanitary sewer, Storm sewer
Building and exterior
- Year built
- 1986
Parking
- Total parking
- 1
- Driveway and parking
- Underground
Condo
- Monthly fee
- $525
- View
- View
Location
Location is approximate. See nearby homes on the map
Listed by Homelife Benchmark Realty Corp..

REALTOR®, REALTORS®, and the REALTOR® logo are certification marks that are owned by REALTOR® Canada Inc. and licensed exclusively to The Canadian Real Estate Association (CREA). These certification marks identify real estate professionals who are members of CREA and who must abide by CREA’s By-Laws, Rules, and the REALTOR® Code. The MLS® trademark and the MLS® logo are owned by CREA and identify the professional real estate services provided by members of CREA.
The information contained on this site is based in whole or in part on information that is provided by members of The Canadian Real Estate Association, who are responsible for its accuracy. CREA reproduces and distributes this information as a service for its members and assumes no responsibility for its accuracy.
Similar homes nearby
See more in White Rock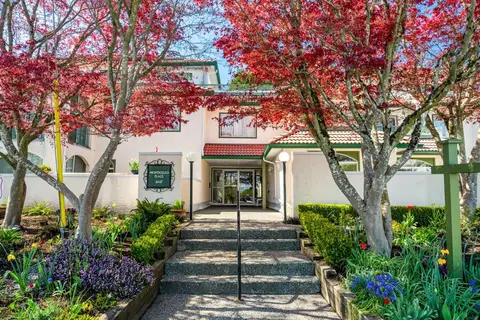 📷 24
$469,000
2 bd2 ba1 pk1121 ft²
105 1447 BEST STREET
White Rock
Condo Apartment · MLS® R3122248 · Macdonald Realty Westmar
 📷 10
$469,000
1 bd1 ba1 pk580 ft²
203 14022 NORTH BLUFF ROAD
White Rock
Condo Apartment · MLS® R3129866 · Royal LePage Little Oak Realty
 📷 11
$470,000
2 bd2 ba1 pk1094 ft²
4 15971 MARINE DRIVE
White Rock
Condo Townhouse · MLS® R3163428 · Royal LePage Little Oak Realty
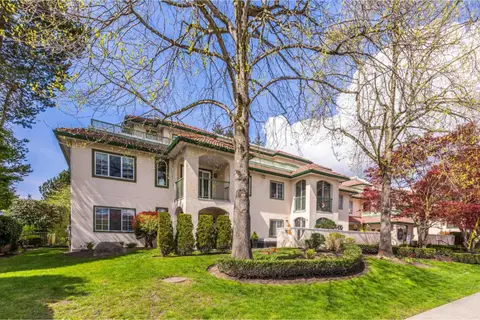 📷 11
$470,000
2 bd2 ba1 pk1040 ft²
206 1447 BEST STREET
White Rock
Condo Apartment · MLS® R3166787 · RE/MAX Colonial Pacific Realty
 📷 33
$468,000
2 bd1 ba1 pk875 ft²
104 15991 THRIFT AVENUE
White Rock
Condo Apartment · MLS® R3171186 · eXp Realty of Canada Inc.
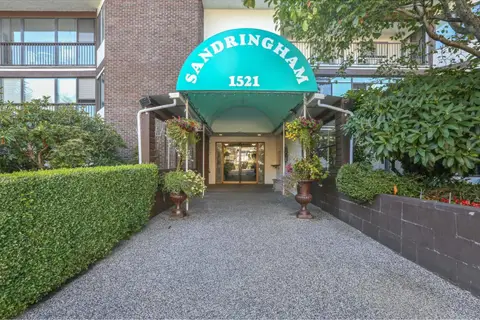 📷 33
$465,000
2 bd2 ba1 pk1113 ft²
111 1521 BLACKWOOD STREET
White Rock
Condo Apartment · MLS® R3149975 · Sotheby's International Realty Canada
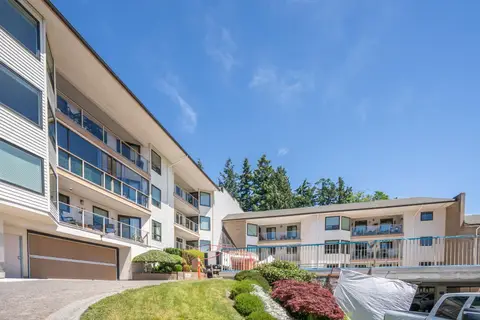 📷 32
$475,000
2 bd2 ba1 pk1032 ft²
309 1350 VIDAL STREET
White Rock
Condo Apartment · MLS® R3131637 · Royal LePage - Wolstencroft
 📷 29
$475,000
2 bd2 ba1 pk903 ft²
218 15991 THRIFT AVENUE
White Rock
Condo Apartment · MLS® R3164204 · Sutton Group-West Coast Realty (Surrey/24)