31 Rosery Drive NW
Rosemont, Calgary, AB, T2K1L4
Listed by RE/MAX Real Estate (Mountain View)
$1,175,000
- 3+1 bedrooms
- 2 bathrooms
- 2 parking
- 1080 sq ft
Listed 98 days ago · MLS® A2328711
About this home
Welcome to one of the Calgary's best family oriented community...ROSEMONT...ATTENTION BUILDERS AND IVESTORS. This home is located on one of the best streets in the community; ROSERY DRIVE. The property lot measures 50' x 120' has a south huge south back yard, and backs onto the fabulous Confederation Park. This well received community has it all; walking distance to schools, close to shopping and medical offices, abundance of greenspaces with paved pathways and if your are a golfer play around at Confederation Golf Course which is only 5 minutes away. This home is well cared for over the years and has a few upgrades with newer windows, Central Air Conditioning, and a newer high efficiency furnace. The property has a total of four bedrooms along with a large living room and dining room combination; the kitchen is very functional and has a small dinette, and hardwood floors on the main. Basement is fully developed with a huge laundry room along with a large family room and bedroom. The exterior you will find a huge south facing back yard, and a oversized double detached garage. Rosery Drive is a street that is slowly transitioning and homes along this street in particular is highly sought after. Don't miss out on this fabulous opportunity; call for your private viewing today. (id:66966)
Details
- Type
- Detached
- Style
- Bungalow
- Size
- 1080 sq ft
- Basement
- Finished, Full
- Garage
- Garage
- Property tax
- $6,553 (2026)
- Neighbourhood
- Rosemont
- Municipality
- Calgary
Interior
- Bedrooms
- 3 above ground + 1 below
- Fireplace
- No
- Appliances
- Washer, Refrigerator, Dishwasher, Stove, Dryer, Microwave Range Hood Combo, Window Coverings, Garage door opener
- Flooring
- Hardwood, Carpeted, Linoleum
Heating, cooling and services
- Heating
- Forced air
- Air conditioning
- Central air conditioning
Building and exterior
- Style
- Bungalow
- Year built
- 1957
- Exterior
- Wood frame
- Foundation
- Poured Concrete
- Outdoor
- Stone, Aluminum siding
Parking
- Total parking
- 2
- Driveway and parking
- Detached Garage
Rooms
| Room | Level | Size | Features |
|---|---|---|---|
| Living room | Main level | 13.17 Ft x 14.92 Ft | |
| Dining room | Main level | 9.00 Ft x 9.50 Ft | |
| Kitchen | Main level | 8.83 Ft x 10.42 Ft | |
| Other | Main level | 7.33 Ft x 8.67 Ft | |
| Primary Bedroom | Main level | 12.17 Ft x 12.83 Ft | |
| Bedroom | Main level | 7.92 Ft x 10.08 Ft | |
| Bedroom | Main level | 10.08 Ft x 10.83 Ft | |
| Office | Basement | 7.25 Ft x 10.00 Ft | |
| Family room | Basement | 13.58 Ft x 18.00 Ft | |
| Bedroom | Basement | 9.83 Ft x 11.42 Ft | |
| Laundry room | Basement | 11.50 Ft x 12.58 Ft | |
| Storage | Basement | 5.00 Ft x 9.33 Ft | |
| 3pc Bathroom | Main level | .00 Ft x .00 Ft | |
| 3pc Bathroom | Basement | .00 Ft x .00 Ft |
Location
Location is approximate. See nearby homes on the map
Listed by RE/MAX Real Estate (Mountain View).

REALTOR®, REALTORS®, and the REALTOR® logo are certification marks that are owned by REALTOR® Canada Inc. and licensed exclusively to The Canadian Real Estate Association (CREA). These certification marks identify real estate professionals who are members of CREA and who must abide by CREA’s By-Laws, Rules, and the REALTOR® Code. The MLS® trademark and the MLS® logo are owned by CREA and identify the professional real estate services provided by members of CREA.
The information contained on this site is based in whole or in part on information that is provided by members of The Canadian Real Estate Association, who are responsible for its accuracy. CREA reproduces and distributes this information as a service for its members and assumes no responsibility for its accuracy.
Similar homes nearby
See more in Calgary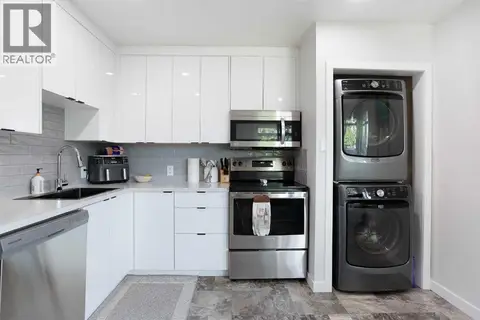 📷 22
$1,250,000
4 pk1806 ft²
3222/3224 14 Street NW
Rosemont, Calgary
Basement suiteMultiplexPool
Multiplex · MLS® A2352028 · Real Broker
 📷 48
$1,330,000
5 pk1957 ft²
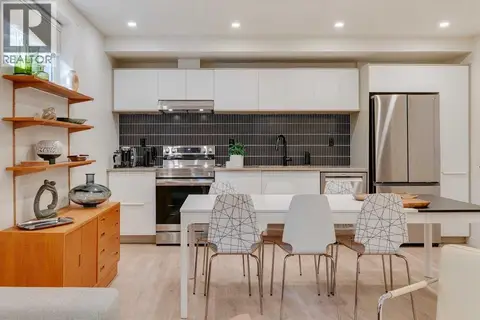
14 Rosetree Crescent NW
Rosemont, Calgary
Basement suiteMultiplex
Multiplex · MLS® A2332942 · Real Broker
 📷 50
$1,175,000
4 bd4 ba4 pk2805 ft²
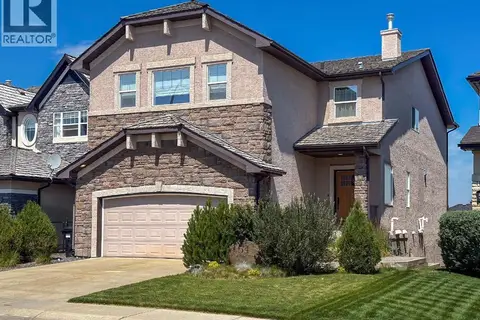
54 Royal Ridge Mount NW
Royal Oak, Calgary
Basement suite
Detached · MLS® A2333179 · Royal LePage Blue Sky
 📷 50
$1,175,000
4+1 bd5 ba2 pk2535 ft²
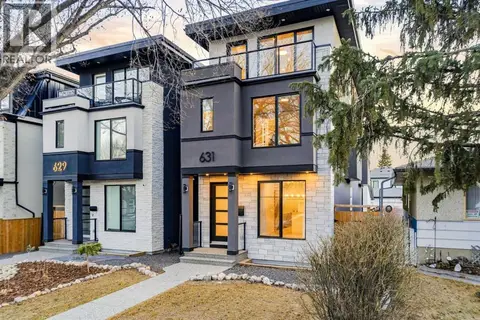
631 55 Avenue SW
Windsor Park, Calgary
Detached · MLS® A2343202 · Century 21 Bravo Realty
 📷 47
$1,175,000
3+2 bd4 ba1 pk2240 ft²
4603 Virginia Drive NW
Varsity, Calgary
Detached · MLS® A2341785 · Real Broker
 📷 49
$1,175,000
3+1 bd4 ba4 pk2252 ft²
186 Cranbrook Park SE
Cranston, Calgary
Basement suite
Detached · MLS® A2345622 · RE/MAX First
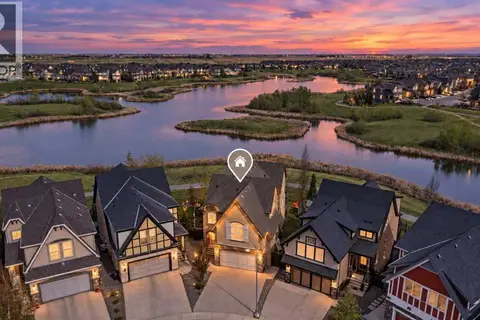 📷 50
$1,175,000
3+1 bd4 ba4 pk2729 ft²
127 Marquis Grove SE
Mahogany, Calgary
Detached · MLS® A2345347 · RE/MAX First
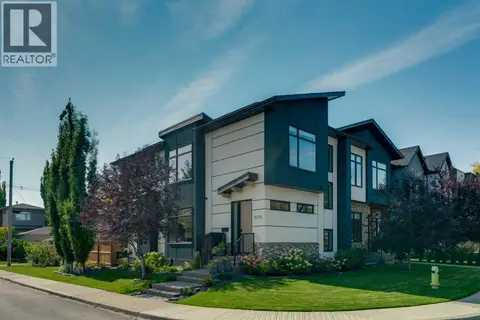 📷 50
$1,175,000
3+1 bd4 ba2 pk1960 ft²
5215 4A Street SW
Windsor Park, Calgary
Multiplex
Duplex · MLS® A2346700 · RE/MAX House of Real Estate