31 McLeod Avenue
Chipman, NB, E4A2B9
Listed by Keller Williams Capital Realty
$219,900
- 3 bedrooms
- 1 bathrooms
- 952 sq ft
Listed 20 days ago · MLS® NB148926
About this home
Welcome to 31 McLeod Avenue! Featuring a detached garage, paved driveway, and gorgeous landscaping, this three-bedroom home offers comfort, convenience, and room to grow. The main level includes a spacious living room, an eat-in kitchen, three bedrooms, and a full bathroom. A welcoming foyer, handy mudroom, and 12 x 10 porch add to its practical layout, while a ductless heat pump provides year-round comfort. The unfinished basement offers exciting potential for additional living space, with a large area suitable for a future recreation room, plus generous storage, utility, and furnace areas. Connected to municipal sewer and within five minutes of schools and all amenities, this home is situated in a welcoming community known for recreation and its small-town feel. A marina on the Salmon River is just minutes away, offering easy access to boating and summer fun. Located approximately an hour from Fredericton, this property has plenty to offer! (id:66966)
Details
- Type
- Detached
- Style
- Bungalow
- Size
- 952 sq ft
- Basement
- Full
- Garage
- Garage
- Municipality
- Chipman
Interior
- Bedrooms
- 3 above ground
- Fireplace
- No
- Flooring
- Vinyl, Wood
Heating, cooling and services
- Heating
- Heat Pump, Forced air, Oil, Wood
- Air conditioning
- Heat Pump
- Water and sewer
- Municipal sewage system
Building and exterior
- Style
- Bungalow
- Year built
- 1964
- Foundation
- Block, Concrete
- Outdoor
- Vinyl
Parking
- Driveway and parking
- Detached Garage
Rooms
| Room | Level | Size | Features |
|---|---|---|---|
| Storage | Basement | 3'0'' x 7'0'' | |
| Other | Basement | 9'5'' x 9'7'' | |
| Utility room | Basement | 13'0'' x 16'0'' | |
| Recreation room | Basement | 19'10'' x 22'9'' | |
| Enclosed porch | Main level | 10'0'' x 12'0'' | |
| Mud room | Main level | 3'6'' x 7'5'' | |
| Bath (# pieces 1-6) | Main level | 6'4'' x 9'7'' | |
| Bedroom | Main level | 7'4'' x 12'7'' | |
| Bedroom | Main level | 9'0'' x 10'8'' | |
| Primary Bedroom | Main level | 9'5'' x 14'0'' | |
| Kitchen/Dining room | Main level | 8'10'' x 16'8'' | |
| Living room | Main level | 12'9'' x 17'2'' | |
| Foyer | Main level | 3'7'' x 3'9'' |
Location
Location is approximate. See nearby homes on the map
Listed by Keller Williams Capital Realty.

REALTOR®, REALTORS®, and the REALTOR® logo are certification marks that are owned by REALTOR® Canada Inc. and licensed exclusively to The Canadian Real Estate Association (CREA). These certification marks identify real estate professionals who are members of CREA and who must abide by CREA’s By-Laws, Rules, and the REALTOR® Code. The MLS® trademark and the MLS® logo are owned by CREA and identify the professional real estate services provided by members of CREA.
The information contained on this site is based in whole or in part on information that is provided by members of The Canadian Real Estate Association, who are responsible for its accuracy. CREA reproduces and distributes this information as a service for its members and assumes no responsibility for its accuracy.
Similar homes nearby
See more in Chipman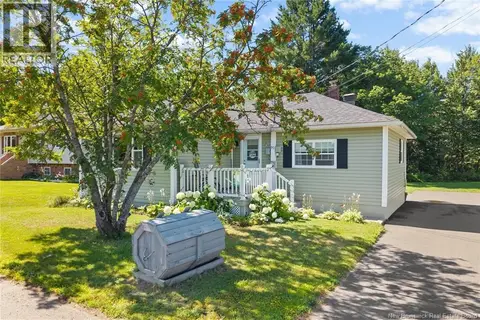 📷 41
$209,000
2 bd1 ba931 ft²
90 King Street
Chipman
Detached · MLS® NB145452 · Keller Williams Capital Realty
 📷 43
$199,900
114A Main St
Chipman
Multiplex
Duplex · MLS® NB141474 · Keller Williams Capital Realty
 New
📷 45
$250,000
2 bd1 ba6000 ft²
48 King Street
Chipman
Detached · MLS® NB149999 · Keller Williams Capital Realty
 📷 50
$184,900
4 bd2 ba1570 ft²
187 Main Street
Chipman
Detached · MLS® NB148707 · Real Broker