31 Maple Drive
Brooklyn, Brooklyn, NS, B5A4T4
Listed by Engel & Volkers (Yarmouth)
$720,000
- 3 bedrooms
- 3 bathrooms
- 3121 sq ft
Listed 104 days ago · MLS® 202617069
About this home
Welcome to 31 Maple Drive, Brooklyn, an exceptional custom-built executive home in one of Yarmouth's most sought after neighbourhoods. Set on a beautifully landscaped 1.2-acre lot, this impressive property offers the perfect balance of privacy, comfort, and convenience, all within 10 minutes of Yarmouth Regional Hospital and located in the desirable Meadowfields School District. Designed with family living and entertaining in mind, the home features three spacious bedrooms, 2.5 bathrooms, and a thoughtfully designed floor plan. The recently updated kitchen is the heart of the home, offering abundant cabinetry, generous workspace, and an inviting layout that flows seamlessly into the dining area. The spacious living room is warm and welcoming, highlighted by a cozy wood stove, while radiant in-floor heating and energy-efficient ductless heat pumps provide year-round comfort throughout the home. The large primary suite offers a peaceful retreat with a walk-in closet and private ensuite. The full, partially developed basement provides exceptional versatility with a family room, games room, den or office, and the potential for a fourth bedroom, plus an abundance of storage space. An attached 20' x 24' heated garage adds everyday convenience, while outside you'll find a large deck overlooking the above-ground pool and a private backyard, perfect for summer gatherings or relaxing with family and friends. Combining quality craftsmanship, efficient heating, generous living space, and an outstanding location, this exceptional executive home is a rare opportunity in today's market. Don't miss your chance to make 31 Maple Drive your new address. (id:66966)
Details
- Type
- Detached
- Style
- 2 Level
- Size
- 3121 sq ft
- Basement
- Partially finished, Full
- Garage
- Garage
- Neighbourhood
- Brooklyn
- Municipality
- Brooklyn
Interior
- Bedrooms
- 3 above ground
- Fireplace
- No
- Appliances
- Washer, Dryer - Electric, Refrigerator, Range - Electric, Dishwasher, Freezer
- Flooring
- Tile, Hardwood, Laminate, Ceramic Tile, Vinyl
Heating, cooling and services
- Heating
- Heat Pump, Stove, In Floor Heating, Oil, Electric, Wood, Hot Water, Ductless
- Air conditioning
- Air Conditioned
- Water and sewer
- Municipal sewage system
Building and exterior
- Style
- 2 Level
- Year built
- 1997
- Foundation
- Poured Concrete
- Pool
- Above ground pool
- Outdoor
- Vinyl
Parking
- Driveway and parking
- Attached Garage, Garage, Paved Yard, Heated Garage
Rooms
| Room | Level | Size | Features |
|---|---|---|---|
| Kitchen | Main level | 15.4 x 17 | |
| Dining room | Main level | 12.5 x 15.4 | |
| Living room | Main level | 19.4 x 19.1 | |
| Foyer | Main level | 6. X 7 | |
| Mud room | Main level | 7.6 X 11.10 | |
| Laundry / Bath | Main level | 7.4 X 12 | |
| Primary Bedroom | Main level | 15. X 19.2 | |
| 4pc Ensuite bath | Main level | 9.10 X 11.5 | |
| Bedroom | Main level | 12. x 14.10 | |
| Bedroom | Main level | 12.10 X 10.4 | |
| Storage | Lower level | 15.2 x 31.8 + 4.4 X 7.3 + 4. X | |
| Family room | Lower level | 15.6 X 37 | |
| Storage | Lower level | 9.2 X 14.5 | |
| Games room | Lower level | 14.7 X 22 | |
| Other | Lower level | 7.3 X 7.8 Potential Bath | |
| Den | Lower level | 12. X 14.8 | |
| 4pc Bathroom | Main level | 11.7 X 7.1 |
Location
Location is approximate. See nearby homes on the map
Listed by Engel & Volkers (Yarmouth).

REALTOR®, REALTORS®, and the REALTOR® logo are certification marks that are owned by REALTOR® Canada Inc. and licensed exclusively to The Canadian Real Estate Association (CREA). These certification marks identify real estate professionals who are members of CREA and who must abide by CREA’s By-Laws, Rules, and the REALTOR® Code. The MLS® trademark and the MLS® logo are owned by CREA and identify the professional real estate services provided by members of CREA.
The information contained on this site is based in whole or in part on information that is provided by members of The Canadian Real Estate Association, who are responsible for its accuracy. CREA reproduces and distributes this information as a service for its members and assumes no responsibility for its accuracy.
Similar homes nearby
See more in Brooklyn 📷 50
$775,000
4 bd2 ba2018 ft²
118 Park Drive
Brooklyn, Brooklyn
Detached · MLS® 202609831 · The Real Estate Store
 📷 6
$649,000
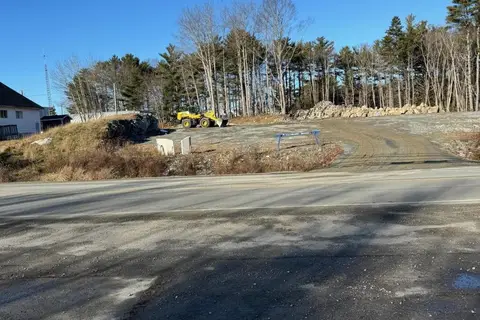
#3 Old Highway
Brooklyn, Brooklyn
Vacant Land · MLS® 202529691 · Sutton Group Professional Realty
 📷 50
$625,000
4 bd3 ba3222 ft²
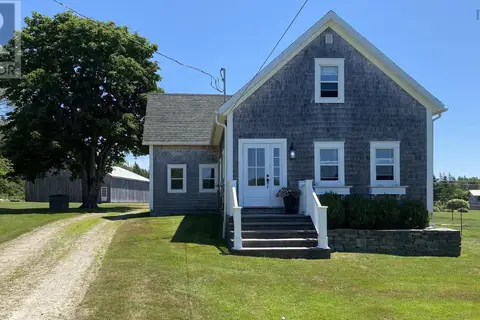
718 Small Gains Road
Brooklyn, Brooklyn
Detached · MLS® 202617911 · Keller Williams Select Realty (Shelburne)