31 Larch Avenue
North Drumheller, Drumheller, AB, T0J0Y1
Listed by RE/MAX Now
$769,900
- 2+1 bedrooms
- 4 bathrooms
- 2 parking
- 1891 sq ft
Listed 147 days ago · MLS® A2313523
About this home
Opportunities like this are rare. Situated on 3.07 acres in North Drumheller, this exceptional property offers privacy, treed acres, space and the convenience of municipal water & sewer services. Ideal for Developers, Investors, or Buyers seeking in town acreage. This unique property presents endless possibilities and an opportunity to make it your own. Proudly maintained by the same family since it was built, the 1981 bungalow offers a bright + functional layout with 3 bedrooms, and 4 bathrooms, including a primary bedroom with private ensuite, and full bath with walk in shower. An inviting family room open to the eat in kitchen, formal living and dining room. Convenient mudroom with powder room. The fully developed lower level includes large recreation room, complete with pool table, shuffle board and a kitchenette, 3rd bedroom, full bathroom, dedicated hot tub room, and abundant storage including a cedar lined closet. Outside - Mature trees, garden area, irrigation system on its own well, large deck, private park like setting with garden shed. Impressive 64x32 heated shop with 3 phase 220 amp power, in floor boiler heat, hoist, rough in for bathroom, over head doors. Ideal for hobbyists, mechanics, entrepreneurs, or collectors. additional 24x30 dual car garage attached to North entrance of home. A truly rare in-town acreage offering exceptional value, versatile and potential in the Heart of Drumheller. (id:66966)
Details
- Type
- Detached
- Style
- Bungalow
- Size
- 1891 sq ft
- Basement
- Finished, Full
- Garage
- Garage
- Property tax
- $7,944 (2026)
- Neighbourhood
- North Drumheller
- Municipality
- Drumheller
Interior
- Bedrooms
- 2 above ground + 1 below
- Fireplace
- Yes
- Appliances
- Refrigerator, Cooktop - Electric, Dishwasher, Stove, Microwave, Oven - Built-In, Window Coverings, Washer & Dryer
- Flooring
- Carpeted, Linoleum
Heating, cooling and services
- Heating
- Forced air, Natural gas
Building and exterior
- Style
- Bungalow
- Year built
- 1981
- Foundation
- Poured Concrete
- Outdoor
- Stucco
Parking
- Total parking
- 2
- Driveway and parking
- Attached Garage, Oversize
Rooms
| Room | Level | Size | Features |
|---|---|---|---|
| Recreational, Games room | Basement | 28.00 Ft x 16.00 Ft | |
| Other | Basement | 16.00 Ft x 5.00 Ft | |
| 3pc Bathroom | Basement | .00 Ft x .00 Ft | |
| Primary Bedroom | Main level | 12.33 Ft x 12.00 Ft | |
| 3pc Bathroom | Main level | .00 Ft x .00 Ft | |
| Bedroom | Main level | 10.17 Ft x 11.17 Ft | |
| 3pc Bathroom | Main level | .00 Ft x .00 Ft | |
| Bedroom | Basement | 10.50 Ft x 13.00 Ft | |
| Other | Main level | 12.00 Ft x 7.00 Ft | |
| Family room | Main level | 13.50 Ft x 14.00 Ft | |
| Other | Main level | 13.50 Ft x 15.00 Ft | |
| Dining room | Main level | 10.17 Ft x 12.00 Ft | |
| Living room | Main level | 13.50 Ft x 18.00 Ft | |
| 2pc Bathroom | Main level | .00 Ft x .00 Ft | |
| Storage | Basement | 9.00 Ft x 11.00 Ft | |
| Laundry room | Basement | 8.00 Ft x 9.00 Ft | |
| Other | Basement | 11.00 Ft x 14.00 Ft |
Location
Location is approximate. See nearby homes on the map
Listed by RE/MAX Now.

REALTOR®, REALTORS®, and the REALTOR® logo are certification marks that are owned by REALTOR® Canada Inc. and licensed exclusively to The Canadian Real Estate Association (CREA). These certification marks identify real estate professionals who are members of CREA and who must abide by CREA’s By-Laws, Rules, and the REALTOR® Code. The MLS® trademark and the MLS® logo are owned by CREA and identify the professional real estate services provided by members of CREA.
The information contained on this site is based in whole or in part on information that is provided by members of The Canadian Real Estate Association, who are responsible for its accuracy. CREA reproduces and distributes this information as a service for its members and assumes no responsibility for its accuracy.
Similar homes nearby
See more in Drumheller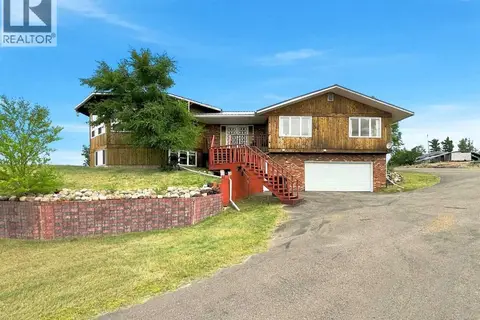 📷 43
$849,000
2+4 bd4 ba2122 ft²
210 1 Street S
Rosedale, Drumheller
Pool
Detached · MLS® A2335788 · ComFree