31 HEMLOCK CRESCENT
Belleville Ward, Belleville, K8N5Y1
Listed by Royal LePage ProAlliance Realty
$624,900
- 2+2 bedrooms
- 3 bathrooms
- 5 parking
Listed 102 days ago · MLS® X13552942
About this home
Welcome to 31 Hemlock Crescent, a beautifully maintained all-brick home in the desirable Stanley Park Village. situated on a corner lot, this property offers exceptional curb appeal with stunning gardens and a private backyard deck - the perfect place to relax and enjoy the outdoors. Inside, the main level offers incredible versatility to suit your family's lifestyle. The spacious family room flows into a formal dining room, currently used as a secondary sitting area, creating multiple spaces for gathering, entertaining, or unwinding. The heart of the home is the oversized kitchen, featuring timeless oak cabinetry, a convenient sitting area, and ample space for a breakfast table to create the perfect morning nook. The main floor is completed with two bedrooms, two bathrooms, and the convenience of main floor laundry off the garage. Beautiful hardwood flooring runs throughout the kitchen, dining area, and family room, adding warmth and character to the space. The recently refinished basement provides even more living space with thoughtful updates, including DRICORE subflooring beneath the laminate flooring. A massive Recreation room offers endless possibilities for a home theater, game room, gym, or additional family space. Two additional rooms currently used as a sewing room and storage room provide excellent flexibility to meet your needs. The lower-level three-piece bathroom features a Charming antique dresser converted into a unique vanity, adding character and style. Lovingly cared for and thoughtfully updated, this home is ready for its next chapter. Don't miss your opportunity to make 31 Hemlock Crescent your own. (id:66966)
Details
- Type
- Detached
- Style
- Bungalow
- Basement
- Finished, Partially finished, N/A, N/A
- Garage
- Garage
- Property tax
- $5,583 (2026)
- Neighbourhood
- Belleville Ward
- Municipality
- Belleville (Belleville Ward)
Interior
- Bedrooms
- 2 above ground + 2 below
- Fireplace
- No
- Appliances
- Refrigerator, Central Vacuum, Dishwasher, Stove, Microwave, Blinds, Water Heater
- Flooring
- Hardwood
Heating, cooling and services
- Heating
- Forced air, Natural gas
- Air conditioning
- Central air conditioning
- Water and sewer
- Sanitary sewer
Building and exterior
- Style
- Bungalow
- Foundation
- Poured Concrete
- Outdoor
- Brick
Parking
- Total parking
- 5
- Driveway and parking
- Attached Garage, Garage
Rooms
| Room | Level | Size | Features |
|---|---|---|---|
| Bedroom 2 | Main level | 3.33 × 3.45 m (10'11" × 11'4") | |
| Bathroom | Basement | 2.74 × 2.31 m (9' × 7'7") | |
| Primary Bedroom | Main level | 4.55 × 4.7 m (14'11" × 15'5") | |
| Foyer | Main level | 2.51 × 3.38 m (8'3" × 11'1") | |
| Kitchen | Main level | 5.84 × 4.98 m (19'2" × 16'4") | |
| Bedroom 4 | Basement | 2.82 × 5.28 m (9'3" × 17'4") | |
| Bedroom 3 | Basement | 2.84 × 4.24 m (9'4" × 13'11") | |
| Laundry room | Main level | 1.91 × 3 m (6'3" × 9'10") | |
| Eating area | Main level | 2.29 × 2.51 m (7'6" × 8'3") | |
| Bathroom | Main level | 1.5 × 2.84 m (4'11" × 9'4") | |
| Recreational, Games room | Basement | 4.17 × 3.94 m (13'8" × 12'11") | |
| Bathroom | Main level | 2.51 × 2.34 m (8'3" × 7'8") | |
| Family room | Main level | 4.17 × 3.33 m (13'8" × 10'11") | |
| Dining room | Main level | 3.61 × 3.33 m (11'10" × 10'11") | |
| Recreational, Games room | Basement | 3.96 × 11.18 m (13' × 36'8") |
Location
Location is approximate. See nearby homes on the map
Listed by Royal LePage ProAlliance Realty.

REALTOR®, REALTORS®, and the REALTOR® logo are certification marks that are owned by REALTOR® Canada Inc. and licensed exclusively to The Canadian Real Estate Association (CREA). These certification marks identify real estate professionals who are members of CREA and who must abide by CREA’s By-Laws, Rules, and the REALTOR® Code. The MLS® trademark and the MLS® logo are owned by CREA and identify the professional real estate services provided by members of CREA.
The information contained on this site is based in whole or in part on information that is provided by members of The Canadian Real Estate Association, who are responsible for its accuracy. CREA reproduces and distributes this information as a service for its members and assumes no responsibility for its accuracy.
Similar homes nearby
See more in Belleville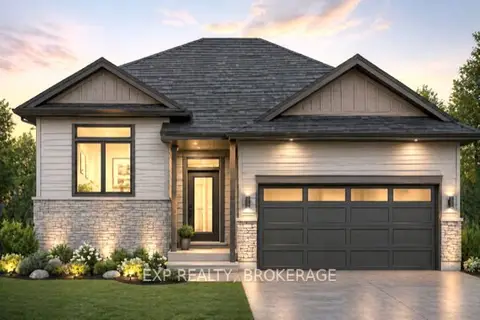 📷 3
$624,000
≈ $2,732/mo mortgage · 20% down
3 bd2 ba4 pk1100-1500 ft²
54 SUMMIT (Lot 27) Crescent
Belleville Ward, Belleville
Basement suite
Detached · MLS® X13640516 · EXP REALTY, BROKERAGE
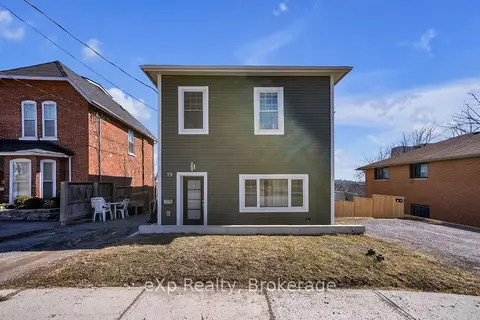 📷 46
$629,000
≈ $2,754/mo mortgage · 20% down
9 bd5 ba3 pk2000-2500 ft²
19 Isabel Street
Belleville Ward, Belleville
Basement suiteMultiplexWalkable
Duplex · MLS® X13818782 · eXp Realty
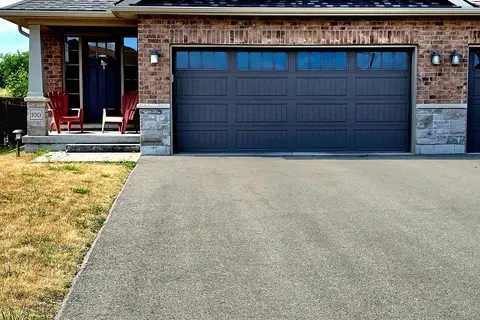 📷 26
$629,000
≈ $2,754/mo mortgage · 20% down
2+2 bd3 ba6 pk1100-1500 ft²
100 Spruce Gardens Court
Belleville Ward, Belleville
Att/Row/Townhouse · MLS® X14089524 · CENTURY 21 GREEN REALTY INC.
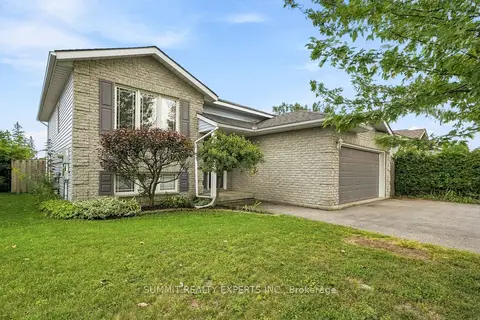 📷 47
$620,000
≈ $2,715/mo mortgage · 20% down
3+2 bd2 ba4 pk700-1100 ft²
11 LIDDLE Lane
Belleville Ward, Belleville
Park nearby
Detached · MLS® X13708354 · SUMMIT REALTY EXPERTS INC.
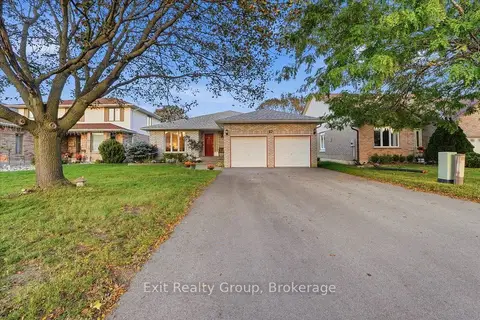 📷 39🎥 Tour
$620,000
≈ $2,715/mo mortgage · 20% down
3+3 bd3 ba6 pk1500-2000 ft²
27 Dungannon Drive
Belleville Ward, Belleville
School 10 min walkPark nearby
Detached · MLS® X13873996 · Exit Realty Group
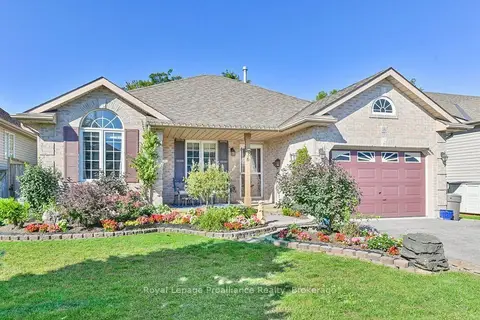 📷 50
$619,900
Reduced $15,100 (↓ 2%)
≈ $2,715/mo mortgage · 20% down
2+1 bd2 ba3 pk1100-1500 ft²
36 Heartwood Drive
Belleville Ward, Belleville
WalkableSchool 8 min walk
Detached · MLS® X13791942 · Royal Lepage Proalliance Realty
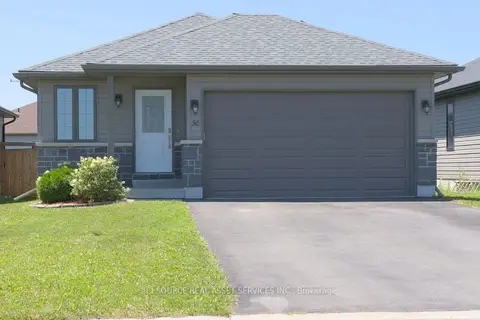 📷 24
$619,900
Reduced $10,000 (↓ 2%)
≈ $2,715/mo mortgage · 20% down
2+1 bd2 ba6 pk1100-1500 ft²
50 Deacon Place
Belleville Ward, Belleville
School 9 min walkPark nearby
Detached · MLS® X13827086 · ICI SOURCE REAL ASSET SERVICES INC.
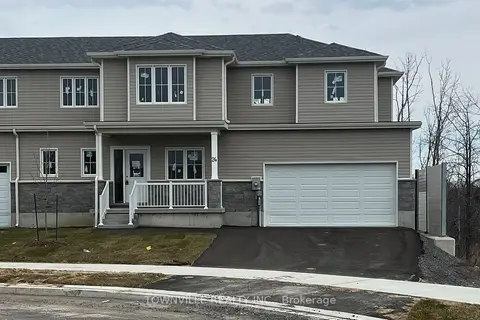 📷 2
$619,381
≈ $2,712/mo mortgage · 20% down
4 bd3 ba6 pk2000-2500 ft²
24 Glacier Crescent
Belleville Ward, Belleville
Att/Row/Townhouse · MLS® X13853664 · TOWNVILLE REALTY INC.