31 FLOSSIE Lane
Buckfield, Buckfield, NS, B0T1E0
Listed by EXIT Realty Inter Lake
$229,900
- 2 bedrooms
- 1 bathrooms
- 810 sq ft
Listed 153 days ago · MLS® 202611633
About this home
This is 31 Flossie Lane on the shores of Big Ponhook Lake, where this adorable 2-bedroom cottage is bringing big Cottage Country energy without the jaw-dropping price tag. Level lakefront, a dock system ready extends far enough out for you to bring your boat in and jump off the end. The sunny, lake facing deck, extends the beautiful views over the quiet cove and the fire pit area in front of the cottage. This is the kind of easy lake life that makes weekends feel way too short. Located just off the pavement on Labelle Road, getting here is easy, leaving might be the hard part. The bright open space is ideal for friends to gather and play a good game of crib or UNO, but we know you are going to want to be outside most of the time. Whether youre out on the water all day, gathered around the fire at night, hitting the 52kms of roads with your 4-Wheeler or simply soaking up the peaceful setting, this property makes it very easy to slip into summer mode. The truth is cottages like this are getting harder to find. Cute, lakefront, move-right-into-summer vibes, and priced to make sense? That combination gets attention fast. So, if youve been waiting for your sign to finally buy the cottage, this might be it. (id:66966)
Details
- Type
- Single Family
- Style
- Bungalow
- Size
- 810 sq ft
- Basement
- Crawl space
- Neighbourhood
- Buckfield
- Municipality
- Buckfield
Interior
- Bedrooms
- 2 above ground
- Fireplace
- No
- Appliances
- Refrigerator, Stove, Microwave Range Hood Combo
- Flooring
- Laminate, Ceramic Tile
Heating, cooling and services
- Heating
- Baseboard heaters, Stove, Electric, Wood
- Water and sewer
- Septic System
Building and exterior
- Style
- Bungalow
- Year built
- 1977
- Foundation
- Poured Concrete
- Outdoor
- Wood siding
Parking
- Driveway and parking
- Gravel, Shared
Rooms
| Room | Level | Size | Features |
|---|---|---|---|
| Living room | Main level | 12 x 17.3 | |
| Eat in kitchen | Main level | 13.1 x 17.3 | |
| Bedroom | Main level | 9.6 x 11.2 | |
| Bedroom | Main level | 7.8 x 11.2 | |
| 3pc Bathroom | Main level | 7.6 x 6.8 |
Location
Location is approximate. See nearby homes on the map
Listed by EXIT Realty Inter Lake.

REALTOR®, REALTORS®, and the REALTOR® logo are certification marks that are owned by REALTOR® Canada Inc. and licensed exclusively to The Canadian Real Estate Association (CREA). These certification marks identify real estate professionals who are members of CREA and who must abide by CREA’s By-Laws, Rules, and the REALTOR® Code. The MLS® trademark and the MLS® logo are owned by CREA and identify the professional real estate services provided by members of CREA.
The information contained on this site is based in whole or in part on information that is provided by members of The Canadian Real Estate Association, who are responsible for its accuracy. CREA reproduces and distributes this information as a service for its members and assumes no responsibility for its accuracy.
Similar homes nearby
See more in Buckfield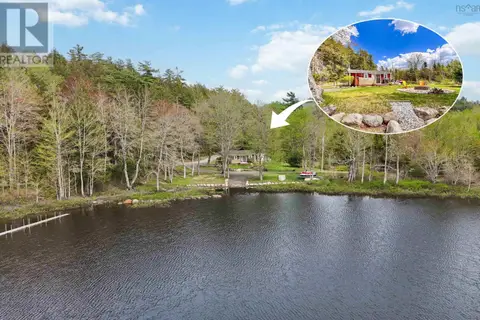 📷 26
$229,900
2 bd1 ba810 ft²
31 FLOSSIE Lane
Buckfield, Buckfield
Waterfront
Detached · MLS® 202624740 · EXIT Realty Inter Lake