31 Fenton Road SE
Fairview, Calgary, AB, T2H1B8
Listed by RE/MAX Complete Realty
$539,000
- 3 bedrooms
- 1 bathrooms
- 2 parking
- 1324 sq ft
Listed 309 days ago · MLS® A2275327
About this home
Opportunity awaits in this 3-bedroom, 3-level split home that is primed for modernization, with all major infrastructure upgrades already completed. This property is ideal for buyers looking to renovate and personalize, while avoiding the expense and disruption of critical system replacements. Extensive upgrades include a new 4-inch ABS sewer line, new 1-inch main water supply line, upgraded 200-amp electrical service with a new electrical panel, and a new electric hot water tank—providing a solid foundation for future renovations. A major highlight is the newly constructed oversized double attached garage, featuring a 12-foot overhead door with side-mounted motors. The garage has been wired for future EV chargers, welding equipment, TV and audio systems, or a golf simulator, making it an exceptional space for hobbyists, trades, or vehicle enthusiasts. Construction has also begun on a mudroom connecting the garage to the home, adding functionality and value. The home includes a new roof on the addition and the rear portion of the house, further reducing future capital costs. Architectural drawings have already been completed for an additional story, offering exciting potential for expansion and increased living space, subject to approvals. With the heavy lifting already done, this property offers a rare chance to focus on cosmetic updates and design choices to create a modern home tailored to your vision. (id:66966)
Details
- Type
- Detached
- Style
- 3 Level
- Size
- 1324 sq ft
- Basement
- Finished, Full
- Garage
- Garage
- Property tax
- $3,689 (2025)
- Neighbourhood
- Fairview
- Municipality
- Calgary
Interior
- Bedrooms
- 3 above ground
- Fireplace
- Yes
- Appliances
- Washer, Refrigerator, Range - Electric, Dishwasher, Dryer
- Flooring
- Carpeted, Ceramic Tile, Linoleum
Heating, cooling and services
- Heating
- Forced air
Building and exterior
- Style
- 3 Level
- Year built
- 1959
- Exterior
- Wood frame
- Foundation
- Poured Concrete
- Outdoor
- Stucco, Vinyl siding
Parking
- Total parking
- 2
- Driveway and parking
- Attached Garage
Rooms
| Room | Level | Size | Features |
|---|---|---|---|
| Living room | Main level | 15.25 Ft x 20.83 Ft | |
| Dining room | Main level | 9.25 Ft x 12.58 Ft | |
| Other | Main level | 12.08 Ft x 12.92 Ft | |
| Primary Bedroom | Upper Level | 9.25 Ft x 15.25 Ft | |
| Bedroom | Upper Level | 7.92 Ft x 11.75 Ft | |
| Bedroom | Upper Level | 9.75 Ft x 12.83 Ft | |
| 4pc Bathroom | Upper Level | 4.92 Ft x 9.25 Ft |
Location
Location is approximate. See nearby homes on the map
Listed by RE/MAX Complete Realty.

REALTOR®, REALTORS®, and the REALTOR® logo are certification marks that are owned by REALTOR® Canada Inc. and licensed exclusively to The Canadian Real Estate Association (CREA). These certification marks identify real estate professionals who are members of CREA and who must abide by CREA’s By-Laws, Rules, and the REALTOR® Code. The MLS® trademark and the MLS® logo are owned by CREA and identify the professional real estate services provided by members of CREA.
The information contained on this site is based in whole or in part on information that is provided by members of The Canadian Real Estate Association, who are responsible for its accuracy. CREA reproduces and distributes this information as a service for its members and assumes no responsibility for its accuracy.
Similar homes nearby
See more in Calgary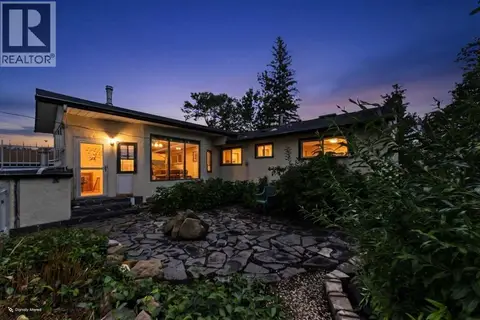 📷 49
$549,000
3+1 bd3 ba5 pk1112 ft²
28 Franklin Drive SE
Fairview, Calgary
Fixer-upper
Detached · MLS® A2352814 · Charles
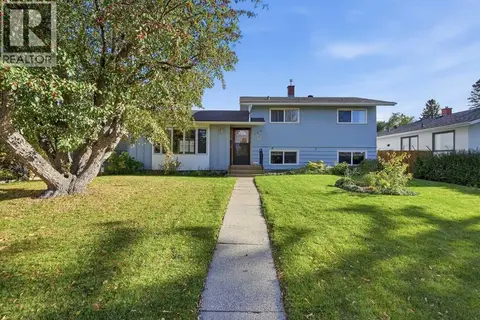 📷 36
$550,000
3+1 bd1 ba2 pk1115 ft²
120 Fairview Crescent SE
Fairview, Calgary
Detached · MLS® A2349564 · MaxWell Capital Realty
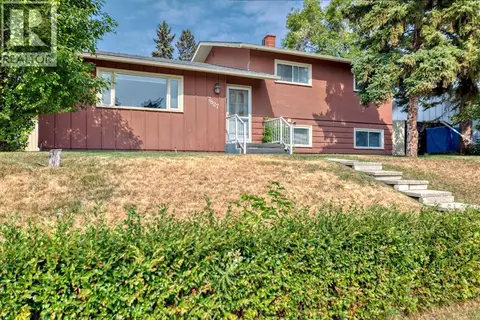 📷 32
$599,900
3 bd2 ba4 pk1098 ft²
7827 Fairmount Drive SE
Fairview, Calgary
Detached · MLS® A2343010 · Royal LePage Solutions
 📷 44
$599,900
3+1 bd2 ba3 pk1080 ft²
70 Fairview Crescent SE
Fairview, Calgary
Detached · MLS® A2348652 · RE/MAX Complete Realty
 📷 45
$600,000
3+2 bd2 ba3 pk1000 ft²
176 Frobisher Boulevard SE
Fairview, Calgary
Basement suite
Detached · MLS® A2346576 · CIR Realty
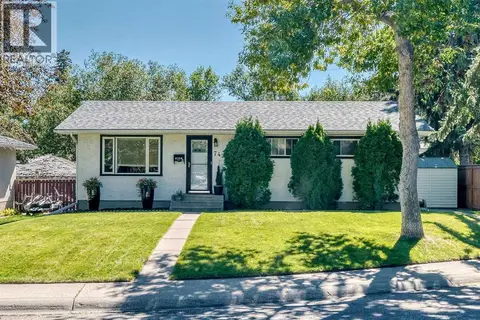 📷 46
$634,900
3+1 bd2 ba4 pk1005 ft²
7427 Fountain Road SE
Fairview, Calgary
Detached · MLS® A2341966 · First Place Realty
 📷 25
$539,000
2 bd3 ba2 pk1400 ft²
2221 81st Street SW
Springbank Hill, Calgary
Att/Row/Townhouse · MLS® A2288416 · Royal LePage Benchmark
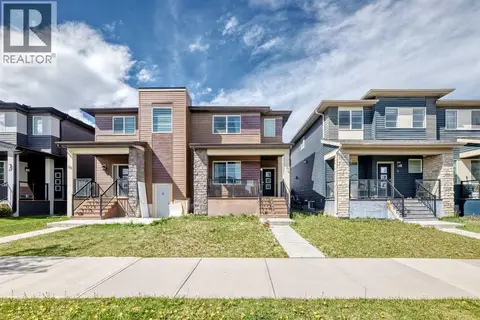 📷 47
$539,000
3+2 bd4 ba2 pk1473 ft²
72 Cornerstone Avenue NE
Cornerstone, Calgary
Multiplex
Duplex · MLS® A2314621 · URBAN-REALTY.ca