31 510 Kloppenburg CRESCENT
Evergreen, Saskatoon, SK, S7W0X8
Listed by Realty Executives Saskatoon
$399,900
- 3 bedrooms
- 3 bathrooms
- 1399 sq ft
Listed 64 days ago · MLS® SK045916
About this home
Welcome to this stunning 2-storey townhouse in the desirable Evergreen neighbourhood, ideally located with beautiful views of the Northeast Swale. This spacious 3-bedroom home features a single attached garage plus an additional electrified parking stall. The bright, open-concept main floor offers 9-foot ceilings, large windows, and a modern kitchen with Superior cabinets, quartz countertops, tile backsplash, and stainless steel appliances, including a fridge and stove replaced in 2025. Enjoy outdoor living on the private deck overlooking the surrounding views. Upstairs features three generous bedrooms, including a spacious primary bedroom with a walk-in closet and a 5-piece primary bathroom, plus a 4-piece bathroom and convenient second-floor laundry. The large basement offers 9-foot ceilings and an above-grade window, providing excellent potential for future development. Just a 5-minute walk to Evergreen’s elementary schools, parks, shopping, restaurants, and other neighbourhood amenities. Don’t miss this opportunity - contact your REALTOR® today to book your private showing today! (id:66966)
Details
- Type
- Condo Townhouse
- Style
- 2 Level
- Size
- 1399 sq ft
- Basement
- Partially finished, Full
- Garage
- Garage
- Property tax
- $3,306 (2025)
- Maintenance fee
- $345/month
- Neighbourhood
- Evergreen
- Municipality
- Saskatoon
Interior
- Fireplace
- No
- Appliances
- Washer, Refrigerator, Dishwasher, Stove, Dryer, Microwave, Central Vacuum - Roughed In, Window Coverings, Garage door opener remote(s)
Heating, cooling and services
- Heating
- Forced air, Natural gas
Building and exterior
- Style
- 2 Level
- Year built
- 2018
Parking
- Driveway and parking
- Attached Garage, Parking Space(s), Surfaced
Condo
- Monthly fee
- $345
Rooms
| Room | Level | Size | Features |
|---|---|---|---|
| Living room | Main level | 10' x 11' 9" | |
| Kitchen | Main level | 7' 10" x 10' 3" | |
| Dining room | Main level | 7' 8" x 7' 3" | |
| 2pc Bathroom | Main level | ||
| Primary Bedroom | Second level | 12' 5" x 11' 8" | |
| Bedroom | Second level | 8' 11" x 10' 8" | |
| Bedroom | Second level | 8' 7" x 9' | |
| 4pc Ensuite bath | Second level | ||
| 4pc Bathroom | Second level | ||
| Laundry room | Second level | ||
| Other | Basement | 18' x 17' 9" |
Location
Location is approximate. See nearby homes on the map
Listed by Realty Executives Saskatoon.

REALTOR®, REALTORS®, and the REALTOR® logo are certification marks that are owned by REALTOR® Canada Inc. and licensed exclusively to The Canadian Real Estate Association (CREA). These certification marks identify real estate professionals who are members of CREA and who must abide by CREA’s By-Laws, Rules, and the REALTOR® Code. The MLS® trademark and the MLS® logo are owned by CREA and identify the professional real estate services provided by members of CREA.
The information contained on this site is based in whole or in part on information that is provided by members of The Canadian Real Estate Association, who are responsible for its accuracy. CREA reproduces and distributes this information as a service for its members and assumes no responsibility for its accuracy.
Similar homes nearby
See more in Saskatoon 📷 40
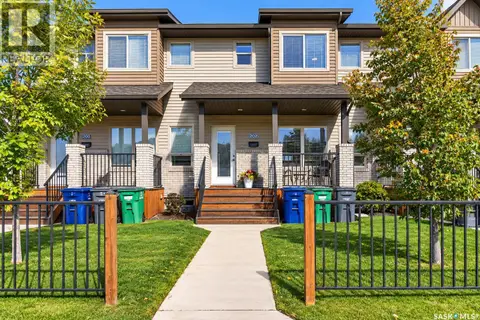
$399,900
3 bd3 ba1366 ft²
326 Maningas BEND
Evergreen, Saskatoon
Condo Townhouse · MLS® SK047444 · Royal LePage Varsity
 📷 65
$389,900
3 bd3 ba1314 ft²
202 Maningas BEND
Evergreen, Saskatoon
Condo Townhouse · MLS® SK049656 · LPT Realty
 📷 46
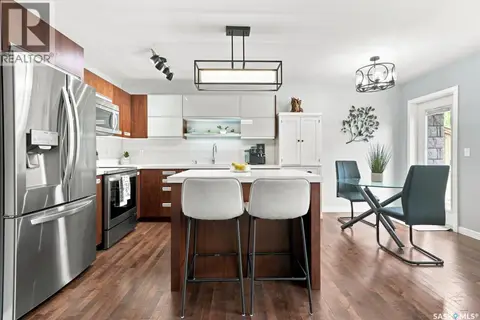
$388,000
4 bd4 ba1308 ft²
1014 Evergreen BOULEVARD
Evergreen, Saskatoon
Condo Townhouse · MLS® SK050407 · M Realty
 📷 41
$384,900
3 bd3 ba1245 ft²
203 2007 Pohorecky CRESCENT
Evergreen, Saskatoon
Condo Townhouse · MLS® SK047823 · LPT Realty
 📷 44
$369,900
3 bd3 ba1308 ft²
1018 Evergreen BOULEVARD
Evergreen, Saskatoon
Condo Townhouse · MLS® SK051059 · Derrick Stretch Realty Inc.
 📷 49
$434,800
5 bd4 ba1378 ft²
213 Rajput WAY
Evergreen, Saskatoon
Condo Townhouse · MLS® SK043456 · Boyes Group Realty Inc.
 📷 37
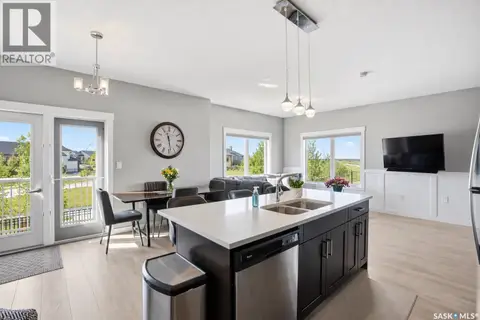
$360,000
2 bd3 ba1347 ft²
343 Rajput WAY
Evergreen, Saskatoon
Condo Townhouse · MLS® SK044816 · Boyes Group Realty Inc.
 📷 25
$469,900
3 bd4 ba1709 ft²
11 510 Kloppenburg CRESCENT
Evergreen, Saskatoon
Condo Townhouse · MLS® SK046691 · Realty Executives Saskatoon