31 16511 WATSON DRIVE
Surrey, BC, V4N6T7
Listed by eXp Realty of Canada Inc.
$750,000
- 3 bedrooms
- 3 bathrooms
- 2 parking
- 1453 sq ft
Listed 40 days ago · MLS® R3164639
About this home
Set in the heart of Fleetwood, this 3-bedroom + den townhouse delivers modern living with thoughtful design and incredible outdoor space. The open layout blends a bright living area, electric fireplace, and large windows with a contemporary kitchen featuring quartz counters, gas stove, stainless appliances, soft-close cabinetry, built-in microwave, and a walk-in pantry. Upstairs, all three bedrooms sit together, including a spacious primary suite with a spa-inspired ensuite. The showstopper is the 650+ sq.ft. private rooftop deck-perfect for sunsets, gatherings, and effortless entertaining. With laminate flooring throughout and a double side-by-side garage, this home brings comfort and convenience steps to shopping, parks, transit, and the future SkyTrain. (id:66966)
Details
- Type
- Condo Townhouse
- Style
- 3 Level
- Size
- 1453 sq ft
- Basement
- None, Unknown
- Garage
- Garage
- Property tax
- $3,556 (2025)
- Maintenance fee
- $339/month
- Municipality
- Surrey
Interior
- Fireplace
- Yes
- Appliances
- Washer, Refrigerator, Dishwasher, Stove, Dryer, Oven - Built-In, Garage door opener
Heating, cooling and services
- Heating
- Heat Pump, Forced air
- Water and sewer
- Sanitary sewer, Storm sewer
Building and exterior
- Style
- 3 Level
- Year built
- 2020
Parking
- Total parking
- 2
- Driveway and parking
- Garage, Visitor Parking
Condo
- Monthly fee
- $339
- View
- Mountain view
- Security
- Smoke Detectors, Sprinkler System-Fire
Location
Location is approximate. See nearby homes on the map
Listed by eXp Realty of Canada Inc..

REALTOR®, REALTORS®, and the REALTOR® logo are certification marks that are owned by REALTOR® Canada Inc. and licensed exclusively to The Canadian Real Estate Association (CREA). These certification marks identify real estate professionals who are members of CREA and who must abide by CREA’s By-Laws, Rules, and the REALTOR® Code. The MLS® trademark and the MLS® logo are owned by CREA and identify the professional real estate services provided by members of CREA.
The information contained on this site is based in whole or in part on information that is provided by members of The Canadian Real Estate Association, who are responsible for its accuracy. CREA reproduces and distributes this information as a service for its members and assumes no responsibility for its accuracy.
Similar homes nearby
See more in Surrey 📷 24
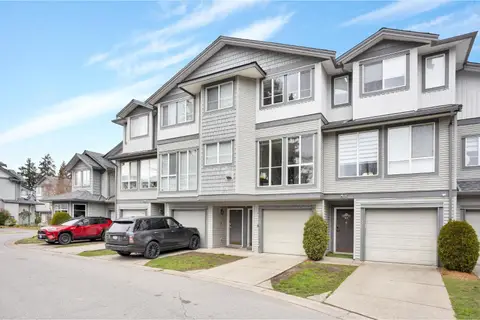
$750,000
3 bd2 ba1 pk2052 ft²
72 13756 CENTRAL AVENUE
Surrey
Pool
Condo Townhouse · MLS® R3120247 · Royal Pacific Realty Corp.
 📷 26
$750,000
3 bd2 ba2 pk1625 ft²
25 7250 144 STREET
Surrey
Condo Townhouse · MLS® R3137731 · Skystreet Real Estate Marketing
 📷 26
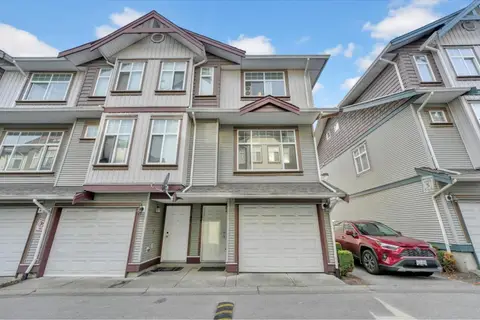
$750,000
3 bd3 ba2 pk1567 ft²
1 10282 132 STREET
Surrey
Condo Townhouse · MLS® R3143221 · Macdonald Realty (Surrey/152)
 📷 29
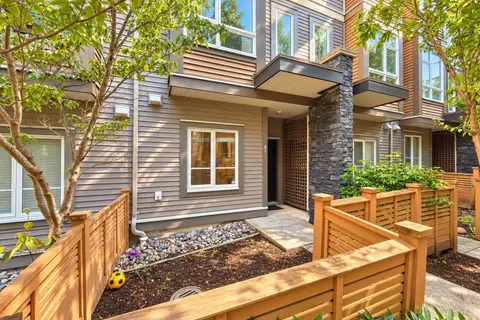
$750,000
3 bd3 ba2 pk1350 ft²
48 12585 72 AVENUE
Surrey
Condo Townhouse · MLS® R3169844 · RE/MAX Bozz Realty
 📷 32
$750,000
3 bd4 ba2 pk1335 ft²
81 5888 144 STREET
Surrey
Condo Townhouse · MLS® R3171440 · 88West Realty
 📷 30
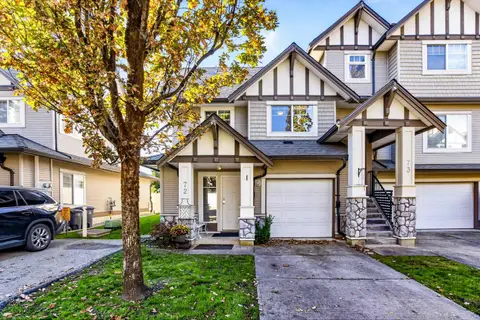
$750,000
3 bd3 ba2 pk1550 ft²
42 7848 170 STREET
Surrey
Condo Townhouse · MLS® R3174529 · Team 3000 Realty Ltd.
 New
📷 40
$750,000
3 bd3 ba2 pk1412 ft²
72 18221 68 AVENUE
Surrey
Condo Townhouse · MLS® R3176635 · RE/MAX Treeland Realty
 📷 36
$749,999
4 bd4 ba2 pk1858 ft²
9 6299 144 STREET
Surrey
Condo Townhouse · MLS® R3158289 · Coldwell Banker Universe Realty