309 9570 Fifth St
Sidney South-East, Sidney, BC, V8L2W5
Listed by The Agency
$999,000
- 2 bedrooms
- 2 bathrooms
- 1 parking
- 1205 sq ft
Listed 147 days ago · MLS® 1038464
About this home
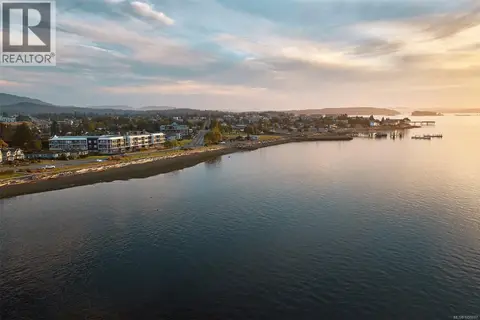
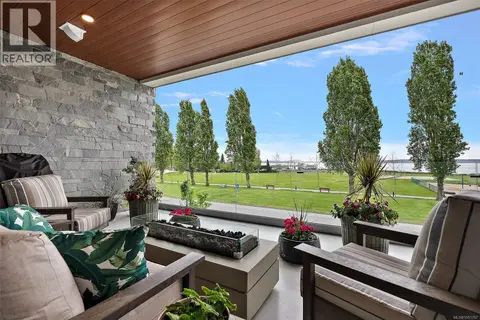
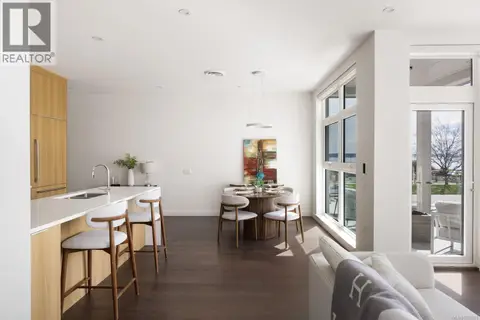
Welcome to Unit 309 at The Rise on Fifth, a stunning corner residence with captivating mountain and city views. This bright, open-concept home features expansive windows and a gourmet kitchen with quartz waterfall countertops and a premium built-in Fisher & Paykel appliance package, perfect for everyday living and entertaining. Step onto your private patio, ideal for morning coffee or relaxing at the end of the day. The spa-inspired bathrooms offer floating vanities, sleek tiled walk-in showers, and a deep soaker tub for added comfort. Additional highlights include energy-efficient heating and cooling, smart home automation, secure underground Klaus parking, storage lockers, bike storage, and a pet washing station. Enjoy peaceful Haro Strait views from the rooftop patio or take a short stroll to the beach, waterfront trails, and vibrant downtown Sidney. Refined luxury and effortless living come together in this exceptional home. (id:66966)
Details
- Type
- Condo Apartment
- Size
- 1205 sq ft
- Property tax
- $4,845
- Maintenance fee
- $591/month
- Neighbourhood
- Sidney South-East
- Municipality
- Sidney
Interior
- Fireplace
- No
- Appliances
- Washer, Refrigerator, Dishwasher, Dryer, Microwave
Heating, cooling and services
- Heating
- Heat Pump, Forced air
- Air conditioning
- Air Conditioned
Building and exterior
- Year built
- 2025
Parking
- Total parking
- 1
- Driveway and parking
- Underground, Visitor Parking
Condo
- Monthly fee
- $591
- View
- Mountain view
Rooms
| Room | Level | Size | Features |
|---|---|---|---|
| Patio | Main level | 2.74 × 2.74 m (9' × 9') | |
| Ensuite | Main level | 4-Piece | |
| Primary Bedroom | Main level | 13'0 x 11'8 | |
| Bedroom | Main level | 10'6 x 10'8 | |
| Bathroom | Main level | 4-Piece | |
| Living room/Dining room | Main level | 13'9 x 14'10 | |
| Kitchen | Main level | 9'4 x 10'3 |
Location
Location is approximate. See nearby homes on the map
Listed by The Agency.

REALTOR®, REALTORS®, and the REALTOR® logo are certification marks that are owned by REALTOR® Canada Inc. and licensed exclusively to The Canadian Real Estate Association (CREA). These certification marks identify real estate professionals who are members of CREA and who must abide by CREA’s By-Laws, Rules, and the REALTOR® Code. The MLS® trademark and the MLS® logo are owned by CREA and identify the professional real estate services provided by members of CREA.
The information contained on this site is based in whole or in part on information that is provided by members of The Canadian Real Estate Association, who are responsible for its accuracy. CREA reproduces and distributes this information as a service for its members and assumes no responsibility for its accuracy.
Similar homes nearby
See more in Sidney 📷 19
$999,000
3 bd2 ba2 pk1391 ft²
107 9570 Fifth St
Sidney South-East, Sidney
Waterfront
Condo Apartment · MLS® 1044640 · The Agency
 📷 19
$1,000,000
2 bd2 ba1 pk1021 ft²
214 9522 Lochside Dr
Sidney South-East, Sidney
Waterfront
Condo Apartment · MLS® 1050697 · Macdonald Realty Victoria
 📷 33
$979,900
2 bd2 ba1 pk1095 ft²
203 9570 Fifth St
Sidney South-East, Sidney
Waterfront
Condo Apartment · MLS® 1051767 · Coldwell Banker Oceanside Real Estate
 📷 25
$1,049,000
2 bd2 ba1 pk1201 ft²
206 9570 Fifth St
Sidney South-East, Sidney
Condo Apartment · MLS® 1046888 · The Agency
 📷 34
$899,800
3 bd3 ba1 pk1229 ft²
1 2312 Orchard Ave
Sidney South-East, Sidney
Condo Townhouse · MLS® 1039857 · RE/MAX Camosun
 📷 25
$879,000
3 bd2 ba2 pk1301 ft²
108 9570 Fifth St
Sidney South-East, Sidney
Condo Apartment · MLS® 1034320 · The Agency
 📷 27
$799,999
3 bd3 ba1 pk1258 ft²
2 2312 Orchard Ave
Sidney South-East, Sidney
Condo Townhouse · MLS® 1050363 · RE/MAX Camosun
 📷 58
$1,050,000
4 bd3 ba12 pk2210 ft²
105 2245 James White Blvd
Sidney North-East, Sidney
Condo Apartment · MLS® 1047121 · Macdonald Realty Victoria