309, 1410 1 Street SE
Beltline, Calgary, AB, T2G5T7
Listed by Royal LePage Benchmark
$224,900
- 1 bedrooms
- 1 bathrooms
- 1 parking
- 679 sq ft
Listed 65 days ago · MLS® A2337111
About this home
PRICE REDUCED! Perched on the third floor of Sasso in Calgary’s Beltline, this thoughtfully designed 1 BEDROOM + DEN gives you the energy of inner-city living with the space to actually settle in. Built as a CONCRETE HIGH-RISE with built-in AIR CONDITIONING, the building offers the solid construction you want downtown, while the unit itself brings together a smart layout, natural light, and an easy connection to the outdoors. Right when you walk in, the DEN sits at the front of the unit, creating a dedicated space that feels nicely removed from the main living area. Set it up as a home office, reading room, creative space, or extra storage. It is the kind of extra space that makes a one bedroom condo live differently. A proper foyer and front closet give you a place to land before the home opens into the kitchen, dining, and living areas. The kitchen is centred around a peninsula with room for stools, extra prep space, or casual meals, along with a tiled backsplash and plenty of cabinetry. From here, the layout flows into a dining area with space for a dining area - if you love to host, this space is for you! The living room is connected to this open concept space and filled with natural light. The balcony off the living room offers the perfect spot for morning coffee, fresh air while you work, or an evening drink as the city winds down. The primary bedroom is comfortably sized with a WALK-IN CLOSET and ENSUITE access to the 4-piece bathroom. IN-SUITE LAUNDRY keeps everyday routines simple. Life at Sasso extends beyond the unit with a FITNESS CENTRE, HOT TUB, STEAM ROOM, social lounge with pool table and a bar, PRIVATE MOVIE THEATRE, shared courtyard, and ON-SITE CONCIERGE. The unit also includes TITLED UNDERGROUND PARKING and a separate STORAGE LOCKER, giving your car, bike, luggage, and seasonal gear their own place. And then there is the location. Downtown, 17th Avenue, the CTrain, restaurants, coffee shops, groceries, and nightlife are all within easy reach. Lea ve the car underground and enjoy having so much of Calgary right outside your door. This 1 BED + DEN delivers the extra flexibility, outdoor space, amenities, and inner-city lifestyle that make condo living easy. Book your showing today! *Some photos in this listing have been virtually staged. (id:66966)
Details
- Type
- Condo Apartment
- Size
- 679 sq ft
- Garage
- Garage
- Property tax
- $1,682 (2026)
- Maintenance fee
- $561/month
- Neighbourhood
- Beltline
- Municipality
- Calgary
Interior
- Bedrooms
- 1 above ground
- Fireplace
- No
- Appliances
- Refrigerator, Dishwasher, Stove, Microwave Range Hood Combo, Window Coverings, Washer & Dryer
- Flooring
- Carpeted, Ceramic Tile
Heating, cooling and services
- Heating
- Forced air
- Air conditioning
- Central air conditioning
Building and exterior
- Year built
- 2006
- Exterior
- Poured concrete
- Outdoor
- Concrete, Stone
Parking
- Total parking
- 1
- Driveway and parking
- Garage, Underground, Heated Garage
Condo
- Monthly fee
- $561
- Fee includes
- Common Area Maintenance, Interior Maintenance, Property Management, Security, Waste Removal, Ground Maintenance, Heat, Water, Insurance, Reserve Fund Contributions, Sewer
Rooms
| Room | Level | Size | Features |
|---|---|---|---|
| 4pc Bathroom | Main level | ||
| Bedroom | Main level | 12.08 Ft x 10.33 Ft | |
| Dining room | Main level | 6.00 Ft x 13.42 Ft | |
| Foyer | Main level | 7.25 Ft x 16.50 Ft | |
| Kitchen | Main level | 8.33 Ft x 13.00 Ft | |
| Living room | Main level | 12.33 Ft x 12.00 Ft |
Location
Location is approximate. See nearby homes on the map
Listed by Royal LePage Benchmark.

REALTOR®, REALTORS®, and the REALTOR® logo are certification marks that are owned by REALTOR® Canada Inc. and licensed exclusively to The Canadian Real Estate Association (CREA). These certification marks identify real estate professionals who are members of CREA and who must abide by CREA’s By-Laws, Rules, and the REALTOR® Code. The MLS® trademark and the MLS® logo are owned by CREA and identify the professional real estate services provided by members of CREA.
The information contained on this site is based in whole or in part on information that is provided by members of The Canadian Real Estate Association, who are responsible for its accuracy. CREA reproduces and distributes this information as a service for its members and assumes no responsibility for its accuracy.
Similar homes nearby
See more in Calgary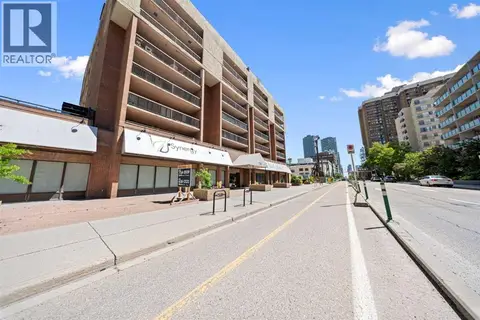 📷 29
$224,900
2 bd1 ba1 pk815 ft²
202, 718 12 Avenue SW
Beltline, Calgary
Condo Apartment · MLS® A2323434 · Real Broker
 📷 17
$224,800
1 bd1 ba1 pk542 ft²
401, 1213 13 Avenue SW
Beltline, Calgary
Condo Apartment · MLS® A2338470 · LPT Realty
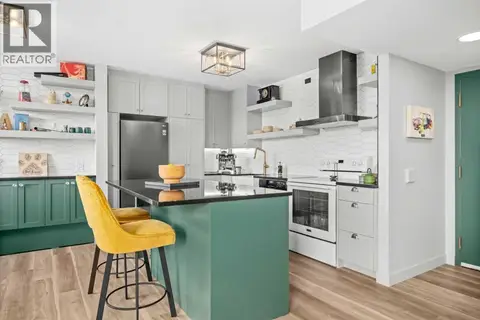 📷 25
$220,000
1 bd1 ba1 pk644 ft²
704, 1202 13 Avenue SW
Beltline, Calgary
Condo Apartment · MLS® A2306211 · CIR Realty
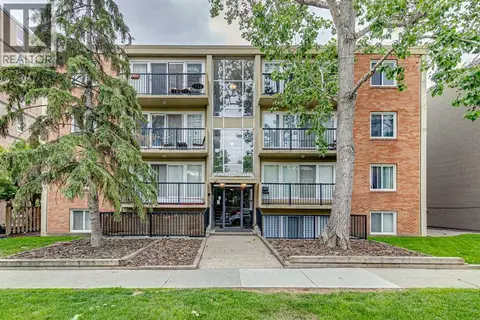 📷 15
$220,000
2 bd1 ba2 pk769 ft²
413, 1025 14 Avenue SW
Beltline, Calgary
Condo Apartment · MLS® A2320459 · RE/MAX House of Real Estate
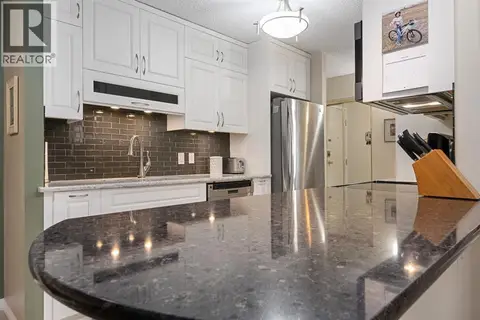 📷 41
$219,900
2 bd1 ba1 pk820 ft²
210, 111 14 Avenue SE
Beltline, Calgary
Condo Apartment · MLS® A2318097 · Real Estate Professionals Inc.
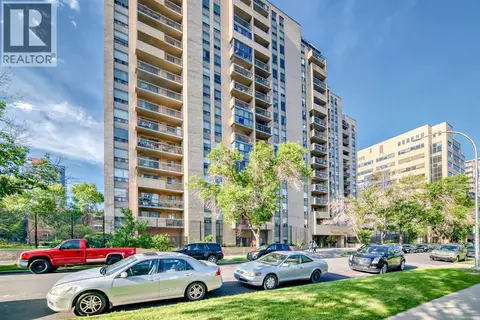 📷 50
$219,900
2 bd1 ba1 pk873 ft²
309, 924 14 Avenue SW
Beltline, Calgary
Condo Apartment · MLS® A2328653 · URBAN-REALTY.ca
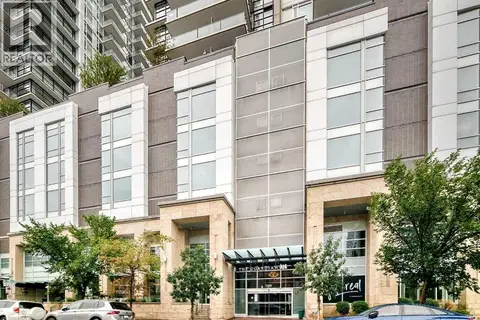 📷 29
$229,900
1 bd1 ba402 ft²
1503, 1188 3 Street SE
Beltline, Calgary
Condo Apartment · MLS® A2337374 · eXp Realty
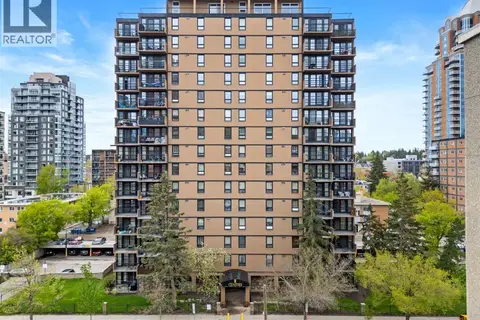 📷 40
$219,000
1 bd1 ba1 pk622 ft²
1206, 733 14 Avenue SW
Beltline, Calgary
Condo Apartment · MLS® A2323001 · First Place Realty