3088 HALDIMAND RD 9
Seneca, York, N0A1R0
Listed by Royal LePage State Realty Inc.
$939,000
- 3 bedrooms
- 3 bathrooms
- 12 parking
- 2787 sq ft
Listed 3 days ago · MLS® 40872234
About this home
Charming Country Bungalow with Stunning Features! Welcome to this beautiful 3-bedroom country bungalow. Highlights include: Spacious primary suite with a ensuite bathroom, a walk-in closet, and private walk-out to the backyard complete with a hot tub room. A sun room ideal for morning coffee or quiet reading time. Formal dining room and a bright eat-in kitchen with plenty of space to entertain. Enjoy the outdoors on your own private pond. 10-car driveway for guests and ample parking. Durable metal roof for long-lasting protection and easy maintenance. This property is perfect for anyone seeking a serene, nature-inspired lifestyle with plenty of space for family and friends. Come discover the possibilities with this property. (id:66966)
Details
- Type
- Detached
- Style
- Bungalow
- Size
- 2787 sq ft
- Basement
- Unfinished, Full
- Garage
- Garage
- Property tax
- $7,409
- Neighbourhood
- Seneca
- Municipality
- York
Interior
- Bedrooms
- 3 above ground
- Fireplace
- Wood, Other - See remarks
- Appliances
- Refrigerator, Water softener, Hot Tub, Central Vacuum, Dishwasher, Stove, Dryer, Garage door opener
Heating, cooling and services
- Heating
- Forced air, Natural gas
- Air conditioning
- Central air conditioning
- Water and sewer
- Septic System
Building and exterior
- Style
- Bungalow
- Outdoor
- Brick, Stone
Parking
- Total parking
- 12
- Driveway and parking
- Attached Garage
Rooms
| Room | Level | Size | Features |
|---|---|---|---|
| Other | Main level | ||
| 3pc Ensuite bath | Main level | ||
| Primary Bedroom | Main level | 18'10'' x 13'0'' | |
| 4pc Bathroom | Main level | ||
| Bedroom | Main level | 14'0'' x 11'0'' | |
| Bedroom | Main level | 11'0'' x 14'0'' | |
| 2pc Bathroom | Main level | ||
| Laundry room | Main level | ||
| Kitchen/Dining room | Main level | 14'0'' x 23'0'' | |
| Dining room | Main level | 14'0'' x 10'11'' | |
| Sitting room | Main level | 16'0'' x 13'0'' | |
| Family room | Main level | 17'0'' x 14'0'' |
Location
Location is approximate. See nearby homes on the map
Listed by Royal LePage State Realty Inc..

REALTOR®, REALTORS®, and the REALTOR® logo are certification marks that are owned by REALTOR® Canada Inc. and licensed exclusively to The Canadian Real Estate Association (CREA). These certification marks identify real estate professionals who are members of CREA and who must abide by CREA’s By-Laws, Rules, and the REALTOR® Code. The MLS® trademark and the MLS® logo are owned by CREA and identify the professional real estate services provided by members of CREA.
The information contained on this site is based in whole or in part on information that is provided by members of The Canadian Real Estate Association, who are responsible for its accuracy. CREA reproduces and distributes this information as a service for its members and assumes no responsibility for its accuracy.
Similar homes nearby
See more in York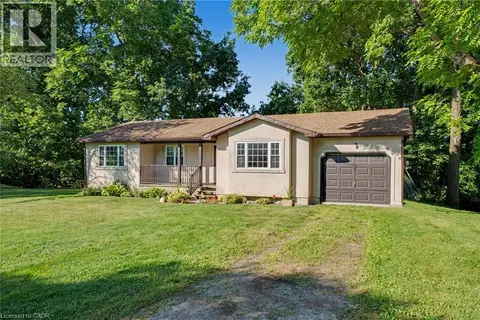 📷 47
$899,000
3 bd2 ba4 pk1224 ft²
975 HALDIMAND HWY 54
Seneca, York
Waterfront
Detached · MLS® 40853600 · Keller Williams Edge Realty