308 West Terrace Place
West Terrace, Cochrane, AB, T4C1S3
Listed by RE/MAX West Real Estate
$739,000
- 3+1 bedrooms
- 3 bathrooms
- 4 parking
- 1766 sq ft
Listed 69 days ago · MLS® A2336047
About this home
Step into a home that feels brand new the moment you walk in. This beautifully updated 4-level split has been renovated with new kitchen, bathrooms and new flooring with a cohesive, modern design that flows seamlessly through every level — no room left untouched. The kitchen is the heart of this home, reimagined with crisp white cabinetry, an abundance of cupboard and counter space, and a large quartz island that's as practical for everyday life as it is stunning for entertaining. Step out from the kitchen onto the large back deck, perfect for morning coffee or evening dinners overlooking the yard. All three bathrooms have been fully remodeled in the same clean, contemporary style, giving the entire home a polished, put-together feel — like it was designed all at once, not pieced together over time. New flooring graces both the upper and lower level, tying the spaces together beautifully. Down on the lower level, walk-out access at grade leads directly to the backyard — ideal for kids, pets, or simply enjoying indoor-outdoor living. This level also features a warm and inviting family room centered around a cozy fireplace, plus a fully renovated laundry room that continues the home's consistent, thoughtful design. Outside, a welcoming front veranda adds classic curb appeal, while the attached double garage offers everyday convenience. The pie-shaped lot opens up into a large, private backyard backing onto the alley and offers RV parking. Add to this the peace of mind of no Poly-B plumbing, and this home checks every box: beautifully renovated, move-in ready, and full of thoughtful details throughout. A rare opportunity to own a fully updated home in one of Cochrane's established neighbourhoods — book your showing today. (id:66966)
Details
- Type
- Detached
- Style
- 4 Level
- Size
- 1766 sq ft
- Basement
- Finished, Full
- Garage
- Garage
- Property tax
- $4,302 (2026)
- Neighbourhood
- West Terrace
- Municipality
- Cochrane
Interior
- Bedrooms
- 3 above ground + 1 below
- Fireplace
- Yes
- Appliances
- Washer, Refrigerator, Range - Electric, Dishwasher, Dryer, Microwave, Hood Fan, Window Coverings, Garage door opener
- Flooring
- Hardwood, Laminate, Carpeted
Heating, cooling and services
- Heating
- Forced air
Building and exterior
- Style
- 4 Level
- Year built
- 1999
- Exterior
- Wood frame
- Foundation
- Poured Concrete
- Outdoor
- Vinyl siding
Parking
- Total parking
- 4
- Driveway and parking
- Attached Garage, RV
Rooms
| Room | Level | Size | Features |
|---|---|---|---|
| Dining room | Main level | 6.58 Ft x 14.33 Ft | |
| Foyer | Main level | 4.92 Ft x 5.17 Ft | |
| Kitchen | Main level | 16.17 Ft x 16.50 Ft | |
| Living room | Main level | 12.33 Ft x 14.08 Ft | |
| 4pc Bathroom | Upper Level | 7.58 Ft x 8.83 Ft | |
| 5pc Bathroom | Upper Level | 5.92 Ft x 11.92 Ft | |
| Primary Bedroom | Upper Level | 13.00 Ft x 19.08 Ft | |
| Bedroom | Upper Level | 9.17 Ft x 11.00 Ft | |
| Bedroom | Upper Level | 11.33 Ft x 13.17 Ft | |
| Other | Upper Level | 4.08 Ft x 6.83 Ft | |
| Laundry room | Lower level | 6.83 Ft x 10.92 Ft | |
| Family room | Lower level | 17.42 Ft x 22.92 Ft | |
| 3pc Bathroom | Basement | 5.00 Ft x 9.25 Ft | |
| Bedroom | Basement | 9.92 Ft x 12.83 Ft | |
| Recreational, Games room | Basement | 15.50 Ft x 18.50 Ft | |
| Furnace | Basement | 5.42 Ft x 6.75 Ft |
Location
Location is approximate. See nearby homes on the map
Listed by RE/MAX West Real Estate.

REALTOR®, REALTORS®, and the REALTOR® logo are certification marks that are owned by REALTOR® Canada Inc. and licensed exclusively to The Canadian Real Estate Association (CREA). These certification marks identify real estate professionals who are members of CREA and who must abide by CREA’s By-Laws, Rules, and the REALTOR® Code. The MLS® trademark and the MLS® logo are owned by CREA and identify the professional real estate services provided by members of CREA.
The information contained on this site is based in whole or in part on information that is provided by members of The Canadian Real Estate Association, who are responsible for its accuracy. CREA reproduces and distributes this information as a service for its members and assumes no responsibility for its accuracy.
Similar homes nearby
See more in Cochrane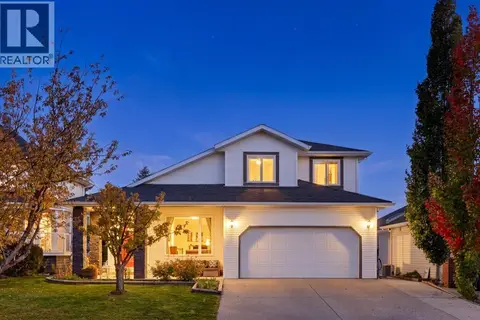 📷 48
$739,000
3+1 bd3 ba4 pk1486 ft²
5 Riverview Court
Riverview, Cochrane
Detached · MLS® A2348898 · RE/MAX First
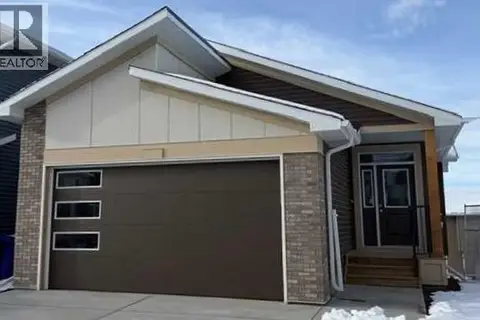 📷 20
$739,900
1+2 bd3 ba4 pk1202 ft²
554 Rivercrest View
Rivercrest, Cochrane
Detached · MLS® A2270540 · Royal LePage Benchmark
 📷 49
$739,900
3 bd3 ba4 pk2030 ft²
145 Topaz Place
Greystone, Cochrane
Basement suite
Detached · MLS® A2338794 · Century 21 Bravo Realty
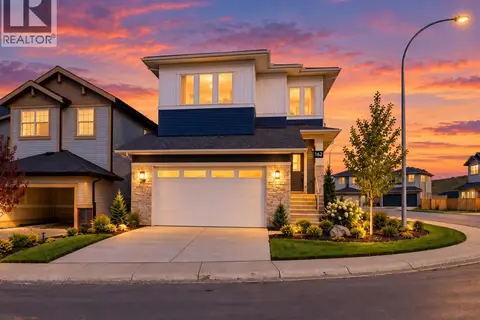 📷 50
$739,900
5 bd4 ba4 pk2505 ft²
162 Heritage Court
Heritage Hills, Cochrane
Basement suite
Detached · MLS® A2347478 · Royal LePage Benchmark
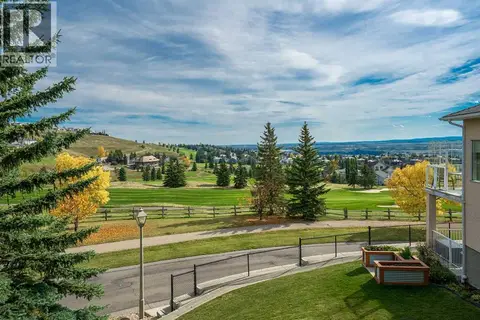 📷 39
$739,900
1+2 bd3 ba4 pk1249 ft²
10 Eagleview Heights
GlenEagles, Cochrane
Multiplex
Duplex · MLS® A2347318 · Royal LePage Benchmark
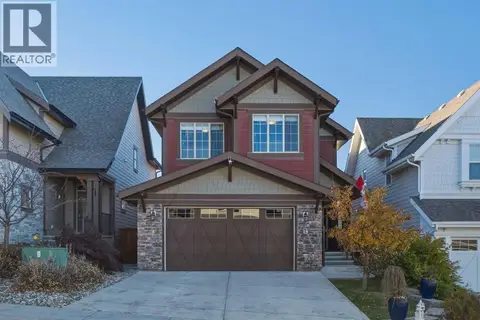 New
📷 48
$740,500
3 bd3 ba4 pk2261 ft²
14 Riviera Place
Riviera, Cochrane
Detached · MLS® A2353009 · Royal LePage Benchmark
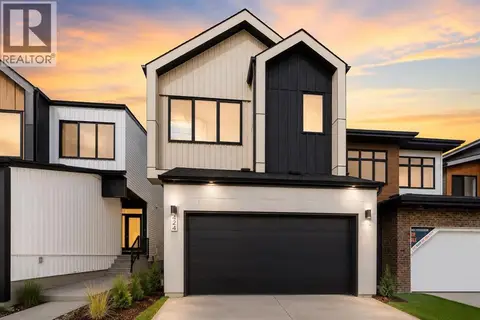 📷 16
$737,296
3 bd3 ba4 pk1950 ft²
86 Heritage Heath
Heritage Hills, Cochrane
Detached · MLS® A2329760 · LPT Realty
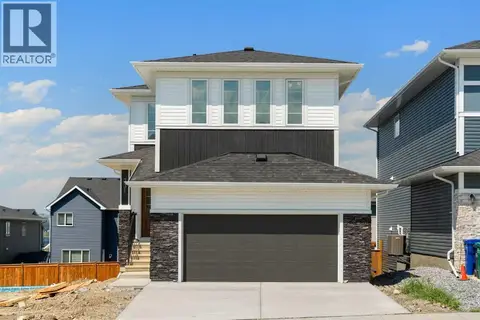 📷 50
$736,800
4 bd3 ba4 pk2294 ft²
331 Rivercrest Road
Rivercrest, Cochrane
Detached · MLS® A2333697 · eXp Realty