308 JOHN STREET S
Aylmer, Aylmer, N5H2E2
Listed by ROYAL LEPAGE TRILAND REALTY
$579,000
- 2+1 bedrooms
- 2 bathrooms
- 6 parking
Listed 89 days ago · MLS® X13602544
About this home
308 John Street South, Aylmer offers a rare blend of in-town convenience, multi-generational flexibility, and exceptional outdoor utility on a deep lot that feels far more private than its central location suggests. This brick bungalow features an attached garage, a separate entrance to the basement, and an impressive detached shop with parking for two vehicles, remote openers, workshop space, and a large upper loft for added storage and future-use potential. Inside, the main level offers a bright, welcoming layout with spacious principal rooms, warm-toned laminate flooring, large front-facing windows, and an open-concept living and dining area anchored by a full brick fireplace. The kitchen provides extensive upper and lower cabinetry, generous counter space, and a large eat-in area with direct access to the covered rear deck with awning, creating an easy extension of the living space outdoors. The main level bedrooms are well-sized, the bathroom is clean and practical with a large vanity and good storage, and storage is a consistent strength throughout the home. The basement adds valuable flexibility with a spacious rec room, second kitchenette, additional bedroom, full bathroom, and separate entrance, making it well suited for extended family, guests, or multi-generational living. Outside, the property continues to stand out with ample parking at the front, side, and rear, a deep backyard with mature trees, expansive green space, garden areas, a bubbling rock water feature, and a fire pit area that together create a peaceful, country-like feel despite the in-town setting. Additional updates and features include a metal roof approximately 2022, furnace and central air conditioning from 2004, an upgraded electrical panel in 2004, and a dryer replaced in 2023. (id:66966)
Details
- Type
- Detached
- Style
- Bungalow
- Basement
- Finished, Separate entrance, N/A, N/A
- Garage
- Garage
- Property tax
- $5,419
- Neighbourhood
- Aylmer
- Municipality
- Aylmer
Interior
- Bedrooms
- 2 above ground + 1 below
- Fireplace
- Yes
- Appliances
- Refrigerator, Stove, Water Heater
Heating, cooling and services
- Heating
- Forced air, Natural gas
- Air conditioning
- Central air conditioning
- Water and sewer
- Sanitary sewer
Building and exterior
- Style
- Bungalow
- Foundation
- Poured Concrete
- Outdoor
- Brick, Vinyl siding
Parking
- Total parking
- 6
- Driveway and parking
- Detached Garage, Garage
Rooms
| Room | Level | Size | Features |
|---|---|---|---|
| Kitchen | Main level | 4.62 × 2.67 m (15'2" × 8'9") | |
| Laundry room | Main level | 1.75 × 0.84 m (5'9" × 2'9") | |
| Bedroom | Main level | 3.61 × 3.33 m (11'10" × 10'11") | |
| Family room | Main level | 6.86 × 4.6 m (22'6" × 15'1") | |
| Recreational, Games room | Basement | 11.1 × 4.8 m (36'5" × 15'9") | |
| Utility room | Basement | 3 × 1.63 m (9'10" × 5'4") | |
| Dining room | Main level | 4.04 × 2.97 m (13'3" × 9'9") | |
| Other | Basement | 4.62 × 2.36 m (15'2" × 7'9") | |
| Primary Bedroom | Main level | 3.96 × 3.81 m (13' × 12'6") | |
| Bedroom | Basement | 4.93 × 3.94 m (16'2" × 12'11") |
Location
Location is approximate. See nearby homes on the map
Listed by ROYAL LEPAGE TRILAND REALTY.

REALTOR®, REALTORS®, and the REALTOR® logo are certification marks that are owned by REALTOR® Canada Inc. and licensed exclusively to The Canadian Real Estate Association (CREA). These certification marks identify real estate professionals who are members of CREA and who must abide by CREA’s By-Laws, Rules, and the REALTOR® Code. The MLS® trademark and the MLS® logo are owned by CREA and identify the professional real estate services provided by members of CREA.
The information contained on this site is based in whole or in part on information that is provided by members of The Canadian Real Estate Association, who are responsible for its accuracy. CREA reproduces and distributes this information as a service for its members and assumes no responsibility for its accuracy.
Similar homes nearby
See more in Aylmer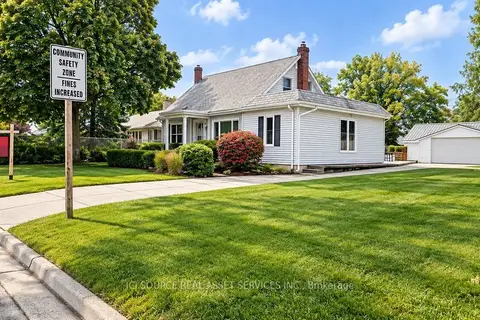 📷 17
$570,000
≈ $2,496/mo mortgage · 20% down
2+1 bd2 ba6 pk1100-1500 ft²
83 Rutherford Avenue
Aylmer, Aylmer
School 8 min walk
Detached · MLS® X14091918 · ICI SOURCE REAL ASSET SERVICES INC.
 📷 37🎥 Tour
$569,900
≈ $2,496/mo mortgage · 20% down
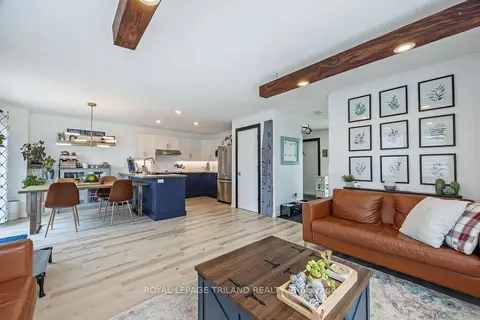
3+1 bd2 ba5 pk1100-1500 ft²
18 Tara Court
Aylmer, Aylmer
School 8 min walk
Detached · MLS® X13854136 · ROYAL LEPAGE TRILAND REALTY
 📷 45
$559,000
≈ $2,448/mo mortgage · 20% down
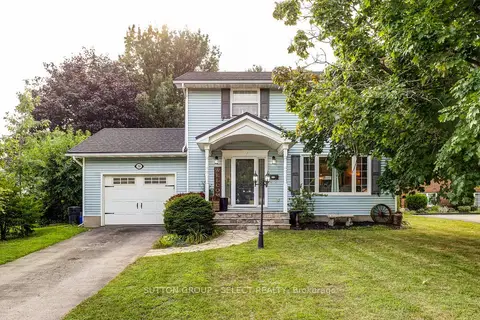
4 bd3 ba3 pk1500-2000 ft²
150 Dufferin Street
Aylmer, Aylmer
School 10 min walkPark nearby
Detached · MLS® X13823062 · SUTTON GROUP - SELECT REALTY
 📷 38
$549,900
≈ $2,408/mo mortgage · 20% down
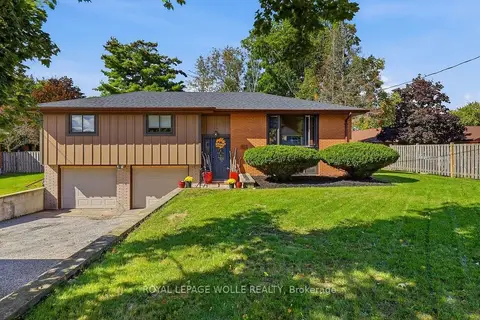
3 bd2 ba6 pk1100-1500 ft²
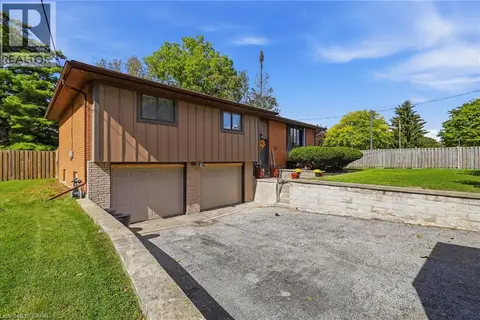
120 CAVERLY Road
Aylmer, Aylmer
Pool
Detached · MLS® X13870130 · ROYAL LEPAGE WOLLE REALTY
 📷 38
$549,900
3 bd2 ba6 pk1930 ft²
120 CAVERLY Road
Aylmer, Aylmer
Pool
Detached · MLS® 40869555 · Royal LePage Wolle Realty
 📷 33
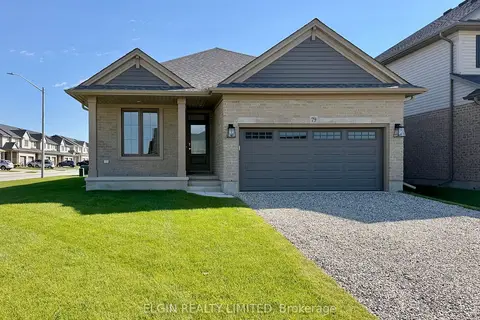
$618,000
Reduced $56,900 (↓ 8%)
≈ $2,706/mo mortgage · 20% down
3 bd2 ba4 pk1100-1500 ft²
79 Hemlock Crescent
Aylmer, Aylmer
Detached · MLS® X13151292 · ELGIN REALTY LIMITED
 📷 48
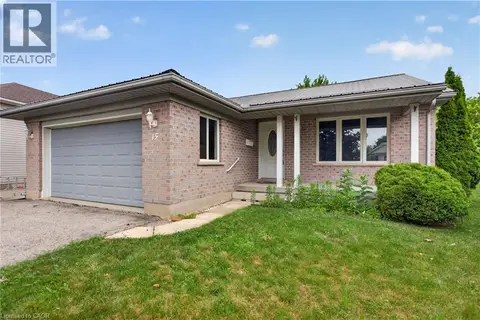
$539,900
2+1 bd2 ba4 pk2480 ft²
15 ERIN Court
Aylmer, Aylmer
Detached · MLS® 40845349 · ROYAL LEPAGE CROWN REALTY SERVICES INC.
 📷 31
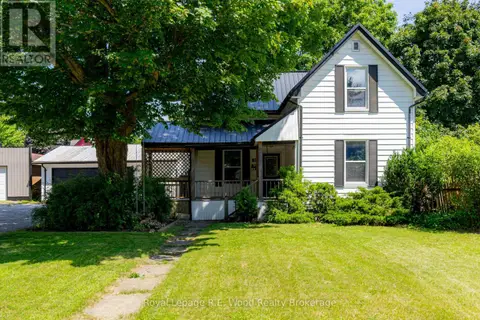
$529,000
4 bd2 ba8 pk
311 TALBOT STREET E
Aylmer, Aylmer
Detached · MLS® X13619462 · Royal Lepage R.E. Wood Realty Brokerage