#307 6212 180 ST NW
Ormsby Place, Edmonton, AB, T5T2T2
Listed by MaxWell Challenge Realty
$140,000
- 2 bedrooms
- 1 bathrooms
- 1076 sq ft
Listed 83 days ago · MLS® E4501429
About this home
Welcome to this well-maintained top floor corner unit in the desirable community of Ormsby Place! With over 1000 sq ft this 2-bedroom 1 bath condo in Parkside Grande is the ideal place to call home. The open floor plan features a galley-style kitchen with ample cabinet and counter space, a separate dining room and a spacious living room that includes a wood burning fireplace. The primary bedroom is bright with large windows and a walk thru closet to the full bathroom. The massive 6 x 22 ft west facing deck with a view of the park/playground is a perfect space to enjoy the summer days. There is plenty of storage with large closets throughout and a storage room adjacent to your own utility room with the furnace and water heater. Same level laundry. Close to Anthony Hendy, Whitemud Freeway, shopping, schools, parks, skating rink, public transit and more! (id:66966)
Details
- Type
- Condo Apartment
- Size
- 1076 sq ft
- Basement
- None
- Maintenance fee
- $482/month
- Neighbourhood
- Ormsby Place
- Municipality
- Edmonton
Interior
- Fireplace
- Wood
- Appliances
- Refrigerator, Dishwasher, Stove, Hood Fan, Window Coverings
Heating, cooling and services
- Heating
- Forced air
Building and exterior
- Year built
- 1980
Parking
- Driveway and parking
- Stall
Condo
- Monthly fee
- $482
- Fee includes
- Exterior Maintenance, Property Management, Insurance, Other, See Remarks
- Security
- Smoke Detectors
Rooms
| Room | Level | Size | Features |
|---|---|---|---|
| Living room | Main level | 4.29m | |
| Dining room | Main level | 3.59m | |
| Kitchen | Main level | 3.01m | |
| Primary Bedroom | Main level | 3.22m | |
| Bedroom 2 | Main level | 2.95m | |
| Storage | Main level | 1.70m | |
| Utility room | Main level | 2.41m |
Location
Location is approximate. See nearby homes on the map
Listed by MaxWell Challenge Realty.

REALTOR®, REALTORS®, and the REALTOR® logo are certification marks that are owned by REALTOR® Canada Inc. and licensed exclusively to The Canadian Real Estate Association (CREA). These certification marks identify real estate professionals who are members of CREA and who must abide by CREA’s By-Laws, Rules, and the REALTOR® Code. The MLS® trademark and the MLS® logo are owned by CREA and identify the professional real estate services provided by members of CREA.
The information contained on this site is based in whole or in part on information that is provided by members of The Canadian Real Estate Association, who are responsible for its accuracy. CREA reproduces and distributes this information as a service for its members and assumes no responsibility for its accuracy.
Similar homes nearby
See more in Edmonton 📷 36
$140,000
2 bd2 ba833 ft²
#109 11620 9A AV NW
Twin Brooks, Edmonton
Condo Apartment · MLS® E4512426 · RE/MAX Real Estate
 📷 35
$140,000
1 bd1 ba1 pk481 ft²
#403 105 AMBLESIDE DR SW
Ambleside, Edmonton
Condo Apartment · MLS® E4512838 · HonestDoor Inc
 📷 57
$139,999
2 bd2 ba1 pk1093 ft²
#211 4316 139 AV NW NW
Clareview Town Centre, Edmonton
Condo Apartment · MLS® E4503113 · RE/MAX Elite
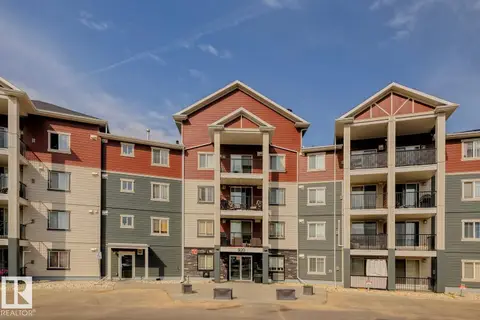 📷 16
$139,999
1 bd1 ba1 pk563 ft²
#126 920 156 ST NW NW
South Terwillegar, Edmonton
Condo Apartment · MLS® E4509799 · Zolo Realty
 📷 14
$139,998
0 bd1 ba432 ft²
#101 3715 141 ST SW
Desrochers Area, Edmonton
Condo Apartment · MLS® E4508589 · Royal Lepage Arteam Realty

$139,998
0 bd1 ba445 ft²
#103 3715 141 ST SW
Desrochers Area, Edmonton
Condo Apartment · MLS® E4511000 · Royal Lepage Arteam Realty
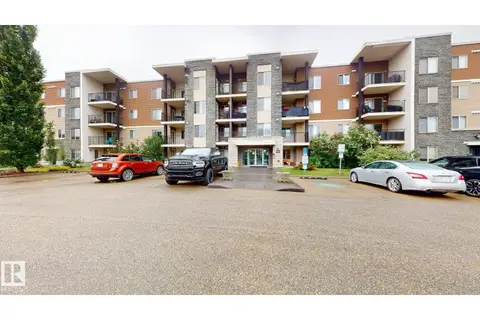 📷 20
$139,990
1 bd1 ba1 pk512 ft²
#207 11816 22 AV SW
Rutherford (Edmonton), Edmonton
Condo Apartment · MLS® E4491883 · Century 21 Quantum Realty
 📷 31
$139,986
1 bd1 ba1 pk642 ft²
#1704 9916 113 ST NW
Wîhkwêntôwin, Edmonton
Fixer-upper
Condo Apartment · MLS® E4508786 · REMAX River City