307 - 60 STEVENSON ROAD
Mount Olive-Silverstone-Jamestown, Toronto, M9V2B4
Listed by RE/MAX PREMIER INC.
$399,900
- 3 bedrooms
- 2 bathrooms
- 1 parking
Listed 22 days ago · MLS® W13839858
About this home
Spacious 3-bedroom condo offering approximately 1,260 sq. ft. of living space in an established Etobicoke building. Functional layout with generous principal rooms, 1.5 bathrooms, a large open balcony, indoor parking and a locker. South exposure provides good natural light throughout. The suite offers an excellent opportunity to renovate and personalize to your taste. Ideal for a family needing three bedrooms, buyers seeking a spacious starter home, or investors looking for a potential income-producing property. Conveniently located within walking distance of the Finch LRT, Albion Centre, additional shopping, medical facilities, schools and parks, with easy access to major highways. A great opportunity for buyers looking for significantly more living space than typically found in newer condominium buildings. (id:66966)
Details
- Type
- Condo Apartment
- Basement
- None
- Garage
- Garage
- Property tax
- $1,266
- Maintenance fee
- $737/month
- Neighbourhood
- Mount Olive-Silverstone-Jamestown
- Municipality
- Toronto (Mount Olive-Silverstone-Jamestown)
Interior
- Bedrooms
- 3 above ground
- Fireplace
- No
- Appliances
- Refrigerator, Stove, Freezer, Hood Fan, Window Coverings
- Flooring
- Parquet
Heating, cooling and services
- Heating
- Baseboard heaters, Natural gas
Building and exterior
- Outdoor
- Brick
Parking
- Total parking
- 1
- Driveway and parking
- Garage, Underground
Condo
- Monthly fee
- $737
- Fee includes
- Common Area Maintenance, Heat, Water, Insurance, Parking
Rooms
| Room | Level | Size | Features |
|---|---|---|---|
| Kitchen | Flat | 3.52 × 2.36 m (11'7" × 7'9") | |
| Dining room | Flat | 6.69 × 6.33 m (21'11" × 20'9") | |
| Living room | Flat | 6.69 × 6.33 m (21'11" × 20'9") | |
| Primary Bedroom | Flat | 3.99 × 3.91 m (13'1" × 12'10") | |
| Bedroom 2 | Flat | 3.33 × 3.04 m (10'11" × 10') | |
| Bedroom 3 | Flat | 3.69 × 3.53 m (12'1" × 11'7") |
Location
Location is approximate. See nearby homes on the map
Listed by RE/MAX PREMIER INC..

REALTOR®, REALTORS®, and the REALTOR® logo are certification marks that are owned by REALTOR® Canada Inc. and licensed exclusively to The Canadian Real Estate Association (CREA). These certification marks identify real estate professionals who are members of CREA and who must abide by CREA’s By-Laws, Rules, and the REALTOR® Code. The MLS® trademark and the MLS® logo are owned by CREA and identify the professional real estate services provided by members of CREA.
The information contained on this site is based in whole or in part on information that is provided by members of The Canadian Real Estate Association, who are responsible for its accuracy. CREA reproduces and distributes this information as a service for its members and assumes no responsibility for its accuracy.
Similar homes nearby
See more in Toronto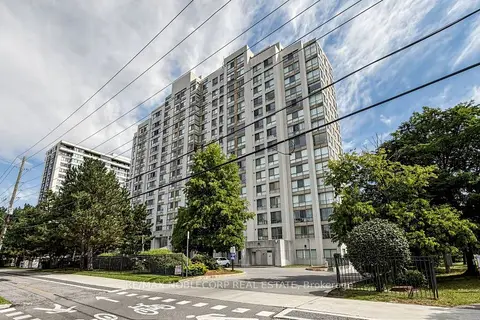 📷 50🎥 Tour
$399,900
≈ $1,751/mo mortgage · 20% down
2 bd2 ba1 pk1000-1199 ft²
2901 Kipling Avenue 804
Mount Olive-Silverstone-Jamestown, Toronto
PoolWalkableSchool 7 min walk
Condo Apartment · MLS® W13770766 · RE/MAX NOBLECORP REAL ESTATE
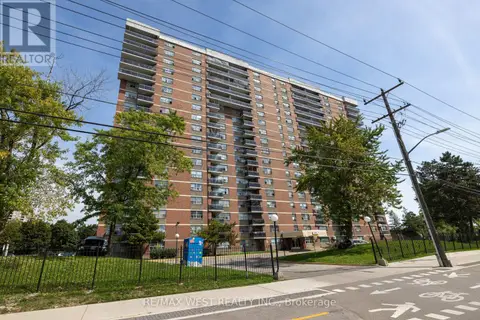 📷 23
$399,900
3 bd2 ba2 pk
506 - 2645 KIPLING AVENUE
Mount Olive-Silverstone-Jamestown, Toronto
Condo Apartment · MLS® W13763510 · RE/MAX WEST REALTY INC.
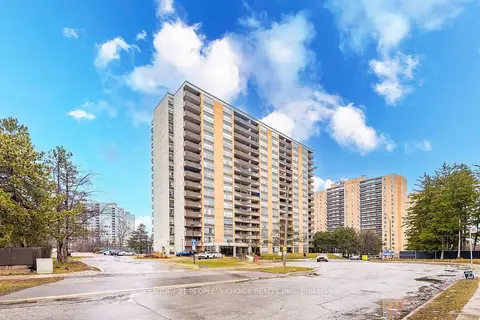 📷 50
$399,999
≈ $1,752/mo mortgage · 20% down
2 bd1 ba2 pk900-999 ft²
40 Panorama Court 910
Mount Olive-Silverstone-Jamestown, Toronto
PoolSubway 6 min walkWalkable
Condo Apartment · MLS® W13791892 · CENTURY 21 PEOPLE`S CHOICE REALTY INC.
 📷 7
$399,000
2 bd2 ba1 pk
1609 - 41 MARKBROOK LANE
Mount Olive-Silverstone-Jamestown, Toronto
PoolFixer-upper
Condo Apartment · MLS® W13715670 · RE/MAX COMMUNITY REALTY INC.
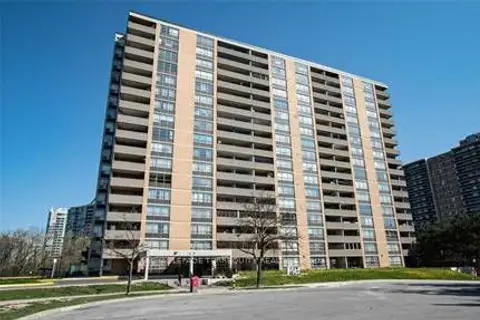 📷 17
$409,900
≈ $1,795/mo mortgage · 20% down
2 bd1 ba1 pk900-999 ft²
40 Panorama Court 605
Mount Olive-Silverstone-Jamestown, Toronto
Subway 6 min walkWalkableSchool 4 min walk
Condo Apartment · MLS® W13584944 · ROYAL LEPAGE TERREQUITY REALTY
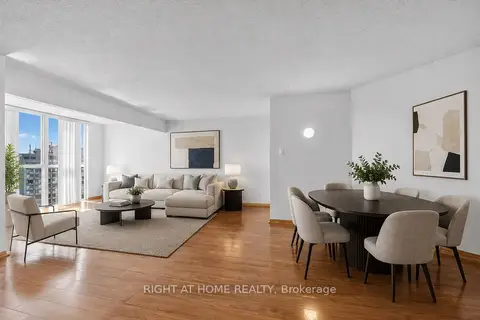 📷 37
$389,000
≈ $1,703/mo mortgage · 20% down
1+1 bd2 ba1 pk800-899 ft²
41 Markbrook Lane 1711
Mount Olive-Silverstone-Jamestown, Toronto
PoolSchool 8 min walkPark nearby
Condo Apartment · MLS® W13766650 · RIGHT AT HOME REALTY
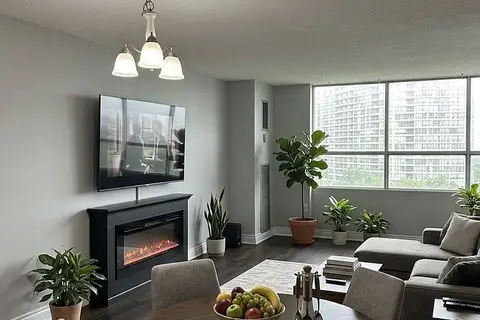 📷 8🎥 Tour
$415,000
≈ $1,817/mo mortgage · 20% down
2 bd1 ba1 pk1000-1199 ft²
40 Panorama Court 807
Mount Olive-Silverstone-Jamestown, Toronto
PoolSubway 6 min walkWalkable
Condo Apartment · MLS® W13621410 · HOMELIFE/MIRACLE REALTY LTD
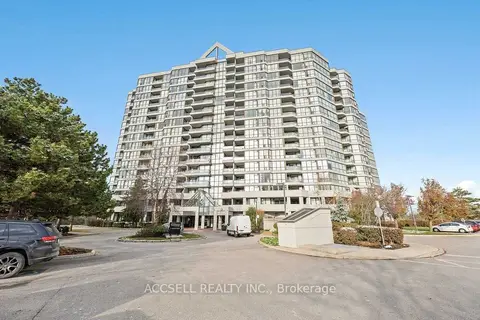 📷 22
$380,000
≈ $1,664/mo mortgage · 20% down
2 bd2 ba2 pk1000-1199 ft²
1 Rowntree Road 1714
Mount Olive-Silverstone-Jamestown, Toronto
Fixer-upperSubway 11 min walkWalkable
Condo Apartment · MLS® W13877728 · ACCSELL REALTY INC.