307, 370 Harvest Hills Common NE
Harvest Hills, Calgary, AB, T3K2M8
Listed by MaxWell Capital Realty
$245,000
- 2 bedrooms
- 1 bathrooms
- 1 parking
- 573 sq ft
Listed 96 days ago · MLS® A2328853
About this home
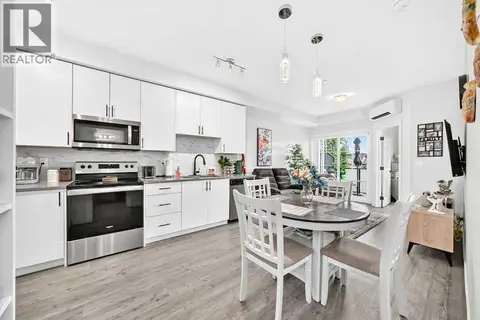
Welcome to this bright and inviting 2-bedroom, 1-bathroom condo in the sought-after community of Harvest Hills! Offering 572 square feet of thoughtfully designed living space, this home is perfect for first-time buyers, downsizers, or investors looking for an affordable opportunity in a fantastic location.The functional open-concept layout maximizes every square foot, featuring a comfortable living area that flows seamlessly into the kitchen and dining space, making it ideal for both everyday living and entertaining. Two well-sized bedrooms provide flexibility for a home office, guest room, or growing family, while the full bathroom is conveniently located to serve both.Enjoy the ease of low-maintenance condo living with quick access to all the amenities Harvest Hills has to offer. You're just minutes from shopping, restaurants, schools, parks, walking paths, public transit, major roadways including Deerfoot Trail and Stoney Trail, and Calgary International Airport, making commuting and travel a breeze.Whether you're looking to enter the market, expand your investment portfolio, or simplify your lifestyle, this move-in-ready condo offers outstanding value in a welcoming northwest Calgary community. (id:66966)
Details
- Type
- Condo Apartment
- Size
- 573 sq ft
- Property tax
- $1,888 (2026)
- Maintenance fee
- $340/month
- Neighbourhood
- Harvest Hills
- Municipality
- Calgary
Interior
- Bedrooms
- 2 above ground
- Fireplace
- No
- Appliances
- Refrigerator, Range - Electric, Dishwasher, Microwave Range Hood Combo, Window Coverings, Washer & Dryer
- Flooring
- Laminate, Carpeted, Ceramic Tile
Heating, cooling and services
- Heating
- Baseboard heaters
Building and exterior
- Year built
- 2019
- Exterior
- Wood frame
- Outdoor
- Composite Siding
Parking
- Total parking
- 1
Condo
- Monthly fee
- $340
- Fee includes
- Waste Removal, Heat, Water, Reserve Fund Contributions
Rooms
| Room | Level | Size | Features |
|---|---|---|---|
| 4pc Bathroom | Main level | 4.92 Ft x 8.42 Ft | |
| Other | Main level | 6.58 Ft x 11.67 Ft | |
| Bedroom | Main level | 9.92 Ft x 9.17 Ft | |
| Foyer | Main level | 5.50 Ft x 4.08 Ft | |
| Kitchen | Main level | 10.25 Ft x 10.50 Ft | |
| Laundry room | Main level | 4.92 Ft x 6.17 Ft | |
| Living room | Main level | 12.50 Ft x 10.50 Ft | |
| Primary Bedroom | Main level | 13.83 Ft x 9.17 Ft |
Location
Location is approximate. See nearby homes on the map
Listed by MaxWell Capital Realty.

REALTOR®, REALTORS®, and the REALTOR® logo are certification marks that are owned by REALTOR® Canada Inc. and licensed exclusively to The Canadian Real Estate Association (CREA). These certification marks identify real estate professionals who are members of CREA and who must abide by CREA’s By-Laws, Rules, and the REALTOR® Code. The MLS® trademark and the MLS® logo are owned by CREA and identify the professional real estate services provided by members of CREA.
The information contained on this site is based in whole or in part on information that is provided by members of The Canadian Real Estate Association, who are responsible for its accuracy. CREA reproduces and distributes this information as a service for its members and assumes no responsibility for its accuracy.
Similar homes nearby
See more in Calgary 📷 26
$253,000
1 bd1 ba1 pk581 ft²
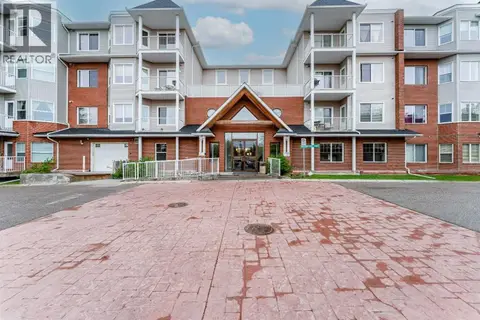
306, 360 Harvest Hills Common NE
Harvest Hills, Calgary
Condo Apartment · MLS® A2341270 · Metro Benchmark Real Estate Ltd.
 📷 50
$245,000
2 bd1 ba1 pk732 ft²
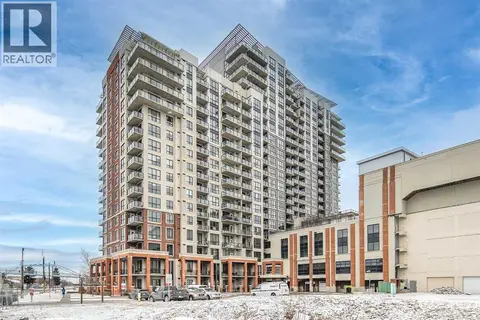
206, 8 Prestwick Pond Terrace SE
McKenzie Towne, Calgary
Waterfront
Condo Apartment · MLS® A2312184 · CIR Realty
 📷 35
$245,000
1 bd1 ba1 pk704 ft²
1106, 8710 HORTON Road SW
Haysboro, Calgary
Condo Apartment · MLS® A2323010 · Homecare Realty Ltd.
 📷 33
$245,000
2 bd1 ba1 pk600 ft²
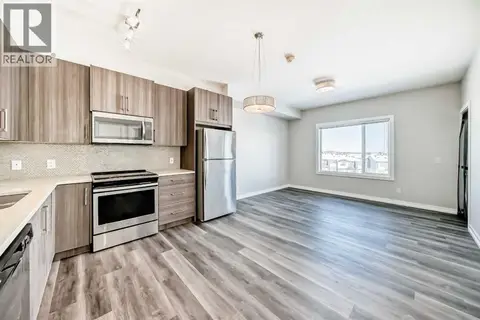
305, 6703 New Brighton Avenue SE
New Brighton, Calgary
Condo Apartment · MLS® A2326326 · 2% Realty
 📷 33
$245,000
1 bd1 ba1 pk576 ft²
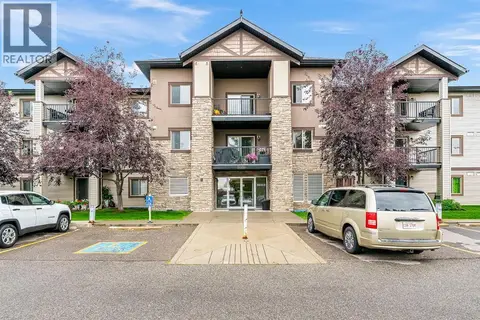
319, 24 Sage Hill Terrace NW
Sage Hill, Calgary
Ravine lot
Condo Apartment · MLS® A2336042 · First Place Realty
 📷 26
$245,000
2 bd1 ba1 pk844 ft²
5103, 16969 24 Street SW
Bridlewood, Calgary
Condo Apartment · MLS® A2343192 · Town Residential
 📷 37
$245,000
2 bd2 ba1 pk591 ft²
6305, 151 Legacy Main Street SE
Legacy, Calgary
Condo Apartment · MLS® A2349481 · First Place Realty
 📷 30
$245,000
1 bd1 ba1 pk534 ft²
401, 1320 1 Street SE
Beltline, Calgary
Condo Apartment · MLS® A2347060 · REMAX Innovations