306B, 5611 9 Avenue
Edson, Edson, AB, T7E1R5
Listed by CENTURY 21 TWIN REALTY
$109,900
- 3 bedrooms
- 2 bathrooms
- 1 parking
- 952 sq ft
Listed 131 days ago · MLS® A2320584
About this home
Beautifully renovated and partially furnished 3 bedroom, 1.5 bathroom condo with several recent updates, including newer flooring, paint, cabinetry, bathtub and appliances. Located on the third floor of a well managed building, the unit features a covered southeast facing balcony, perfect for enjoying your morning coffee or simply relaxing outdoors. Residents benefit from on-site management, security cameras, and a convenient main-floor laundry room equipped with upgraded Coinamatic card-operated machines. Ideally situated close to schools, parks, and local amenities, with all town conveniences just minutes away.The property includes one assigned powered parking stall, with additional parking available in the lot and on the street. Whether you're searching for an affordable first home, downsizing, or adding to your investment portfolio, this vacant unit is move-in ready and waiting for its next owner. (id:66966)
Details
- Type
- Condo Apartment
- Size
- 952 sq ft
- Property tax
- $804 (2026)
- Maintenance fee
- $570/month
- Neighbourhood
- Edson
- Municipality
- Edson
Interior
- Bedrooms
- 3 above ground
- Fireplace
- No
- Appliances
- Refrigerator, Dishwasher, Stove
- Flooring
- Carpeted, Linoleum
Heating, cooling and services
- Heating
- Hot Water
Building and exterior
- Year built
- 1978
- Exterior
- Wood frame
- Outdoor
- Wood siding
Parking
- Total parking
- 1
Condo
- Monthly fee
- $570
- Fee includes
- Common Area Maintenance, Caretaker, Heat, Reserve Fund Contributions
Rooms
| Room | Level | Size | Features |
|---|---|---|---|
| Living room | Main level | 6.00 Ft x 19.00 Ft | |
| Kitchen | Main level | 8.00 Ft x 8.00 Ft | |
| Dining room | Main level | 8.00 Ft x 10.33 Ft | |
| Other | Main level | 3.50 Ft x 7.50 Ft | |
| Primary Bedroom | Main level | 9.00 Ft x 12.00 Ft | |
| 2pc Bathroom | Main level | ||
| Bedroom | Main level | 11.00 Ft x 12.00 Ft | |
| Bedroom | Main level | 9.58 Ft x 10.67 Ft | |
| Storage | Main level | 5.50 Ft x 7.50 Ft | |
| 4pc Bathroom | Main level |
Location
Location is approximate. See nearby homes on the map
Listed by CENTURY 21 TWIN REALTY.

REALTOR®, REALTORS®, and the REALTOR® logo are certification marks that are owned by REALTOR® Canada Inc. and licensed exclusively to The Canadian Real Estate Association (CREA). These certification marks identify real estate professionals who are members of CREA and who must abide by CREA’s By-Laws, Rules, and the REALTOR® Code. The MLS® trademark and the MLS® logo are owned by CREA and identify the professional real estate services provided by members of CREA.
The information contained on this site is based in whole or in part on information that is provided by members of The Canadian Real Estate Association, who are responsible for its accuracy. CREA reproduces and distributes this information as a service for its members and assumes no responsibility for its accuracy.
Similar homes nearby
See more in Edson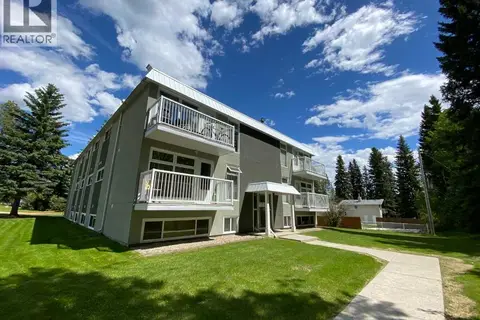 📷 20
$109,900
2 bd1 ba1 pk685 ft²
2, 414 41 Street
Edson, Edson
Condo Apartment · MLS® A2340717 · CENTURY 21 TWIN REALTY
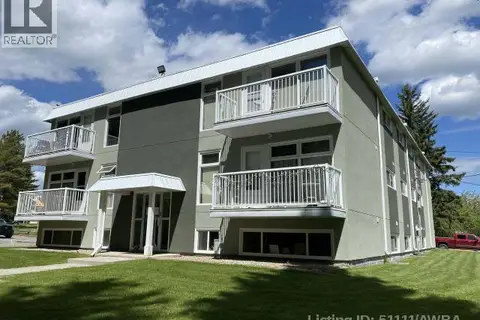 📷 20
$105,000
2 bd1 ba1 pk733 ft²
8, 414 41 Street
Edson, Edson
Ravine lot
Condo Apartment · MLS® A2260263 · CENTURY 21 TWIN REALTY
 📷 18
$125,000
2 bd2 ba1 pk1011 ft²
302, 1615 41 Street
Edson, Edson
Condo Apartment · MLS® A2197242 · ROYAL LEPAGE EDSON REAL ESTATE
 📷 16
$90,000
3 bd2 ba1 pk981 ft²
308B, 5611 9 Avenue
Edson, Edson
Condo Apartment · MLS® A2088192 · ROYAL LEPAGE EDSON REAL ESTATE
 📷 16
$105,000
2 bd1 ba1 pk737 ft²
6, 506 41 Street
Edson
Condo Apartment · MLS® A2307241 · CENTURY 21 TWIN REALTY
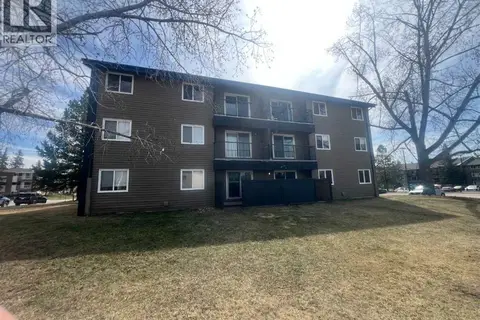 📷 24
$104,999
3 bd2 ba1 pk983 ft²
217A, 5611 10 Avenue
Edson
Condo Apartment · MLS® A2306281 · CENTURY 21 TWIN REALTY
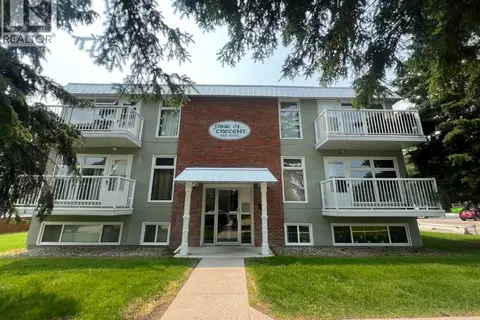 📷 27
$115,000
2 bd1 ba1 pk733 ft²
12, 414 41 Street
Edson
Condo Apartment · MLS® A2325009 · CENTURY 21 TWIN REALTY
 📷 21
$122,500
3 bd1 ba1 pk1177 ft²
22, 5437 10 Avenue
Edson
Condo Townhouse · MLS® A2245717 · RE/MAX BOXSHAW FOUR REALTY