306 TWIN BROOKS DR NW
Twin Brooks, Edmonton, AB, T6J6S4
Listed by Homes & Gardens Real Estate Limited
$639,000
- 5 bedrooms
- 4 bathrooms
- 2590 sq ft
Listed 70 days ago · MLS® E4503411
About this home
READY FOR IMMEDIATE POSSESSION! Welcome to Twin Brooks! This custom-built family home offers over 2,590 SQ.FT. of above-grade living space, with 5 bedrooms—4 upstairs and 1 on the main floor—offering plenty of space for a larger family. Inside, vaulted ceilings and abundant natural light create a bright, spacious feel, complemented by well-maintained, durable finishes throughout. The fully finished basement offers a large open-concept rec room with flex space and a den with closet, plus a new full bathroom with a sauna. The home features solid construction with stucco siding, poured concrete side walkways, solid concrete fence posts, and a large covered concrete rear deck. Recent updates include the roof, central A/C, HWT, new kitchen appliances, a 240V EV outlet and new sump pump. Steps to George P. Nicholson School (K-6) and near Harry Ainlay High School (10-12), with the future LRT station a few minutes' walk away. Spacious, solid and well-connected—an excellent family home! (id:66966)
Details
- Type
- Detached
- Size
- 2590 sq ft
- Basement
- Finished, Full
- Garage
- Garage
- Neighbourhood
- Twin Brooks
- Municipality
- Edmonton
Interior
- Fireplace
- No
- Appliances
- Washer, Refrigerator, Central Vacuum, Dishwasher, Stove, Dryer, Garburator, Hood Fan, Storage Shed, Window Coverings, Garage door opener, Garage door opener remote(s), Fan
Heating, cooling and services
- Heating
- Forced air
- Air conditioning
- Central air conditioning
Building and exterior
- Year built
- 1991
Parking
- Driveway and parking
- Attached Garage
Rooms
| Room | Level | Size | Features |
|---|---|---|---|
| Living room | Main level | 15'3" x 25'1" | |
| Dining room | Main level | 11'6" x 16'2" | |
| Kitchen | Main level | 10'2" x 14'4" | |
| Family room | Main level | 18'5" x 14'3" | |
| Den | Basement | 13'10 x 11'3" | |
| Primary Bedroom | Upper Level | 14'6" x 15'4" | |
| Bedroom 2 | Upper Level | 10'7" x 15'3" | |
| Bedroom 3 | Upper Level | 14'8" x 10'1" | |
| Bedroom 4 | Upper Level | 12'1" x 10'5" | |
| Bedroom 5 | Main level | 10' x 10'2" |
Location
Location is approximate. See nearby homes on the map
Listed by Homes & Gardens Real Estate Limited.

REALTOR®, REALTORS®, and the REALTOR® logo are certification marks that are owned by REALTOR® Canada Inc. and licensed exclusively to The Canadian Real Estate Association (CREA). These certification marks identify real estate professionals who are members of CREA and who must abide by CREA’s By-Laws, Rules, and the REALTOR® Code. The MLS® trademark and the MLS® logo are owned by CREA and identify the professional real estate services provided by members of CREA.
The information contained on this site is based in whole or in part on information that is provided by members of The Canadian Real Estate Association, who are responsible for its accuracy. CREA reproduces and distributes this information as a service for its members and assumes no responsibility for its accuracy.
Similar homes nearby
See more in Edmonton 📷 74
$639,000
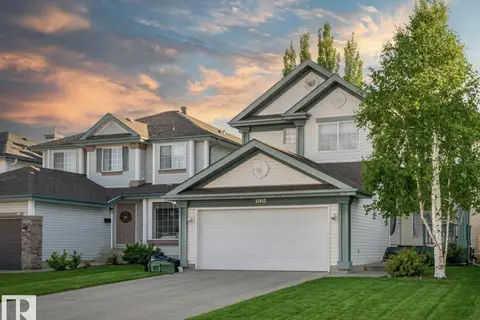
5 bd4 ba2090 ft²
1312 116 ST NW
Twin Brooks, Edmonton
Ravine lot
Detached · MLS® E4513263 · RE/MAX PREFERRED CHOICE
 📷 38
$559,000
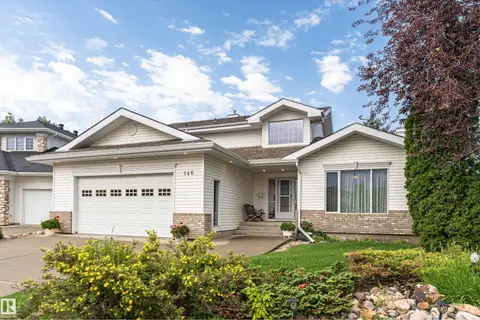
4 bd4 ba4 pk1774 ft²
11813 12 AV NW
Twin Brooks, Edmonton
Detached · MLS® E4491457 · REMAX River City
 📷 42
$719,900
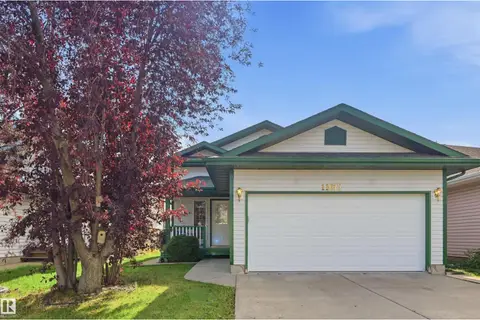
3 bd4 ba2238 ft²
146 Twin Brooks CV NW
Twin Brooks, Edmonton
Detached · MLS® E4498467 · Exp Realty
 📷 44
$515,000
5 bd3 ba4 pk1072 ft²
11615 8 AV NW
Twin Brooks, Edmonton
Ravine lot
Detached · MLS® E4510565 · RE/MAX Excellence
 📷 44
$639,000
4 bd3 ba2326 ft²
1419 CHAHLEY PL NW
Cameron Heights (Edmonton), Edmonton
Ravine lot
Detached · MLS® E4505716 · Mozaic Realty Group
 📷 52
$639,000
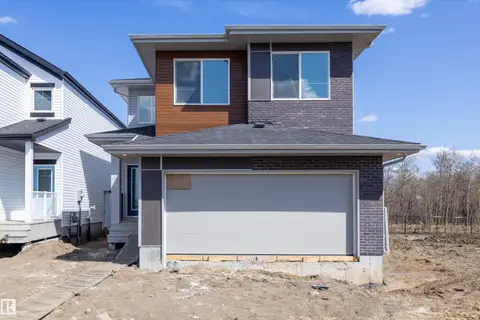
4 bd4 ba1507 ft²
8715 83 AV NW
Bonnie Doon, Edmonton
Multiplex
Duplex · MLS® E4506280 · Century 21 Masters
 📷 50
$639,600
3 bd3 ba4 pk2288 ft²
17611 7 ST NE
Marquis, Edmonton
Detached · MLS® E4504590 · Exp Realty
 📷 50
$639,800
6 bd4 ba1746 ft²
10323 79 ST NW
Forest Heights (Edmonton), Edmonton
Multiplex
Duplex · MLS® E4509078 · REMAX River City