306-308B 1376 Lynburne Pl
Bear Mountain, Langford, BC, V9B6S1
Listed by RE/MAX Camosun
$64,999
- 2 bedrooms
- 3 bathrooms
- 1 parking
- 1552 sq ft
Listed 69 days ago · MLS® 1046641
About this home
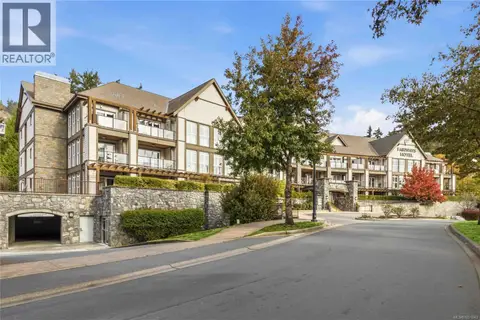
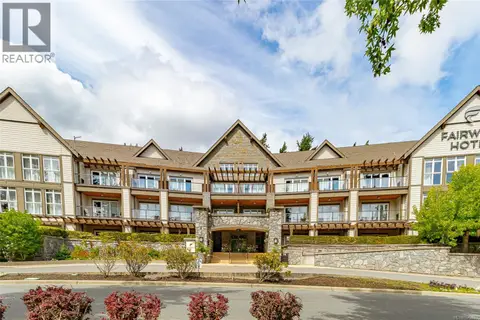
Around 6.5% ROI YEARLY & Hotel Manages Everything! Amazing 1/4 quarter share opportunity to own in the Premier Fairways Hotel on the Mountain. Set at the base of Mt. Finlayson, your investment includes 1552 sqft; 1 bdrm/2 bath suite featuring a full kitchen, fireplace, PLUS adjoining 1 bdrm/1 bath with kitchenette lock-off. The building is on the Fairway of the 1st hole of one of two Jack Nicklaus designed golf courses. Just steps away from specialty shops, clubhouse, spa facilities, and restaurants. Sports enthusiasts enjoy the latest technology covered CLAY TENNIS COURTS, Mountain biking trails, Bear Mountain Activity Centre (gym & pool), and direct access to the very popular Mt. Finlayson for HIKING TRAILS. Only a 25 minute drive to Victoria’s downtown core. If the owner is not occupying it, the unit is rented as hotel rooms with revenue back to the owner (managed by hotel staff). Pictures are of similar unit in building. (id:66966)
Details
- Type
- Apartment
- Size
- 1552 sq ft
- Property tax
- $313
- Maintenance fee
- $204/month
- Neighbourhood
- Bear Mountain
- Municipality
- Langford
Interior
- Fireplace
- Yes
- Appliances
- Washer, Refrigerator, Dishwasher, Dryer, Microwave
Heating, cooling and services
- Heating
- Baseboard heaters, Electric
- Air conditioning
- Air Conditioned
Building and exterior
- Year built
- 2004
Parking
- Total parking
- 1
- Driveway and parking
- Underground
Rooms
| Room | Level | Size | Features |
|---|---|---|---|
| Bathroom | Main level | 2-Piece | |
| Balcony | Main level | 1.83 × 3.05 m (6' × 10') | |
| Bathroom | Main level | 4-Piece | |
| Bedroom | Main level | 5.18 × 3.35 m (17' × 11') | |
| Dining room | Main level | 3.05 × 3.66 m (10' × 12') | |
| Entrance | Main level | 3.96 × 1.52 m (13' × 5') | |
| Ensuite | Main level | 4-Piece | |
| Balcony | Main level | 1.83 × 3.96 m (6' × 13') | |
| Living room | Main level | 4.57 × 3.35 m (15' × 11') | |
| Kitchen | Main level | 3.05 × 2.44 m (10' × 8') | |
| Primary Bedroom | Main level | 6.4 × 3.35 m (21' × 11') | |
| Dining room | Main level | 2.74 × 1.22 m (9' × 4') | |
| Entrance | Main level | 0.91 × 2.44 m (3' × 8') |
Location
Location is approximate. See nearby homes on the map
Listed by RE/MAX Camosun.

REALTOR®, REALTORS®, and the REALTOR® logo are certification marks that are owned by REALTOR® Canada Inc. and licensed exclusively to The Canadian Real Estate Association (CREA). These certification marks identify real estate professionals who are members of CREA and who must abide by CREA’s By-Laws, Rules, and the REALTOR® Code. The MLS® trademark and the MLS® logo are owned by CREA and identify the professional real estate services provided by members of CREA.
The information contained on this site is based in whole or in part on information that is provided by members of The Canadian Real Estate Association, who are responsible for its accuracy. CREA reproduces and distributes this information as a service for its members and assumes no responsibility for its accuracy.
Similar homes nearby
See more in Langford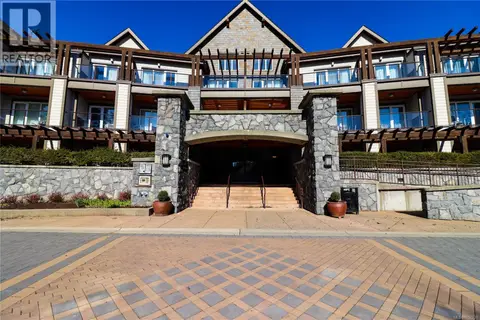 📷 19
$65,000
2 bd1 ba1 pk1550 ft²
102/104A 1376 Lynburne Pl
Bear Mountain, Langford
Apartment · MLS® 1052230 · Engel & Volkers Vancouver Island
 📷 63
$64,900
1 bd2 ba1006 ft²
316B 1376 Lynburne Pl
Bear Mountain, Langford
Pool
Apartment · MLS® 1041301 · eXp Realty
 📷 26
$69,900
2 bd3 ba1 pk1605 ft²
218-220 B 1376 Lynburne Pl
Bear Mountain, Langford
Apartment · MLS® 1051843 · RE/MAX Camosun
 📷 28
$77,500
1 bd2 ba1 pk1108 ft²
210 B&C 1376 Lynburne Pl
Bear Mountain, Langford
Pool
Apartment · MLS® 1042853 · RE/MAX Camosun