306 204 Shakespeare Drive
Stratford, Stratford, PE, C1B4B7
Listed by ROYAL LEPAGE PRINCE EDWARD REALTY
$275,000
- 2 bedrooms
- 1 bathrooms
- 950 sq ft
Listed 117 days ago · MLS® 202615809
About this home
Set in the heart of Stratford, Unit 306 at 204 Shakespeare Drive offers a wonderful combination of comfort, convenience, and low-maintenance living. This well-maintained 2-bedroom condo is located on the third floor of a desirable building and features a bright, open layout with a comfortable living and dining area, a practical kitchen, and two well-sized bedrooms. The home is easy to enjoy and simple to maintain, making it an excellent choice for first-time buyers, downsizers, or investors. A dedicated basement storage room provides valuable extra space, and a designated parking space adds everyday convenience. The monthly condo fee of $220 includes water and sewer, snow removal, lawn care, and exterior maintenance. Just minutes from Charlottetown and close to schools, shopping, restaurants, parks, and walking trails, this Stratford condo presents a fantastic opportunity to own in one of PEI?s most sought-after communities. (id:66966)
Details
- Type
- Condo Apartment
- Size
- 950 sq ft
- Basement
- None
- Property tax
- $2,406 (2026)
- Maintenance fee
- $220/month
- Neighbourhood
- Stratford
- Municipality
- Stratford
Interior
- Bedrooms
- 2 above ground
- Fireplace
- No
- Appliances
- Washer, Refrigerator, Intercom, Dishwasher, Range, Dryer
- Flooring
- Tile, Laminate
Heating, cooling and services
- Heating
- Baseboard heaters, Electric, Wall Mounted Heat Pump
- Air conditioning
- Air exchanger
- Water and sewer
- Municipal sewage system
Building and exterior
- Year built
- 2018
- Foundation
- Poured Concrete
- Outdoor
- Vinyl
Parking
- Driveway and parking
- Parking Space(s)
Condo
- Monthly fee
- $220
Rooms
| Room | Level | Size | Features |
|---|---|---|---|
| Kitchen | Main level | 12 x 8 | |
| Living room | Main level | 12 x 17 | |
| Dining room | Main level | 9 x 6.5 | |
| Bedroom | Main level | 13 x 12 | |
| Bedroom | Main level | 12 x 10 | |
| Bath (# pieces 1-6) | Main level | 11 x 6 |
Location
Location is approximate. See nearby homes on the map
Listed by ROYAL LEPAGE PRINCE EDWARD REALTY.

REALTOR®, REALTORS®, and the REALTOR® logo are certification marks that are owned by REALTOR® Canada Inc. and licensed exclusively to The Canadian Real Estate Association (CREA). These certification marks identify real estate professionals who are members of CREA and who must abide by CREA’s By-Laws, Rules, and the REALTOR® Code. The MLS® trademark and the MLS® logo are owned by CREA and identify the professional real estate services provided by members of CREA.
The information contained on this site is based in whole or in part on information that is provided by members of The Canadian Real Estate Association, who are responsible for its accuracy. CREA reproduces and distributes this information as a service for its members and assumes no responsibility for its accuracy.
Similar homes nearby
See more in Stratford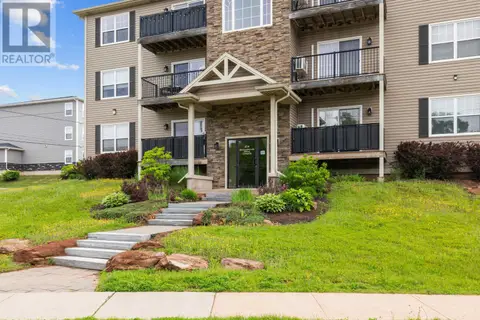 📷 43
$274,800
2 bd1 ba950 ft²
305 204 Shakespeare Drive
Stratford, Stratford
Condo Apartment · MLS® 202615200 · RE/MAX CHARLOTTETOWN REALTY
 📷 17
$269,000
2 bd1 ba950 ft²
36 Ducks Landing Unit 102
Stratford, Stratford
Condo Apartment · MLS® 202612954 · PROVINCIAL REALTY
 📷 26
$262,500
2 bd1 ba840 ft²
108 55 Glen Stewart Drive
Stratford, Stratford
Condo Apartment · MLS® 202615837 · POWERHOUSE REALTY PEI INC
 📷 21
$299,000
2 bd2 ba1134 ft²
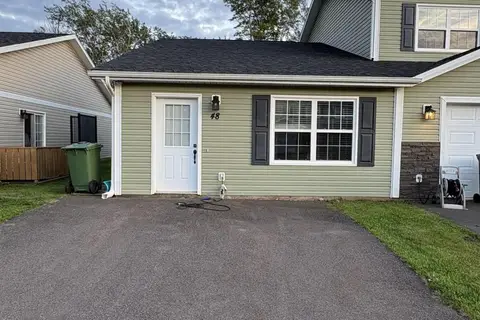
48 Autumn Lane
Stratford, Stratford
Single Family · MLS® 202621137 · ROYAL LEPAGE PRINCE EDWARD REALTY
 📷 21
$249,000
2 bd1 ba940 ft²
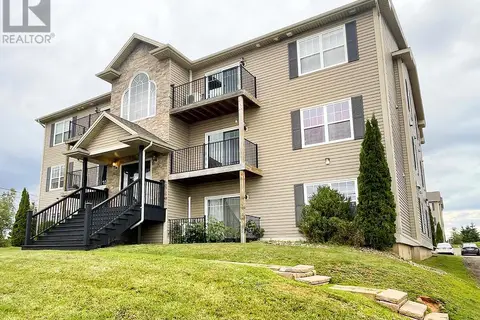
203 53 Glen Stewart Drive
Stratford, Stratford
Waterfront
Condo Apartment · MLS® 202621890 · CENTURY 21 COLONIAL REALTY INC
 📷 20
$245,000
2 bd1 ba780 ft²
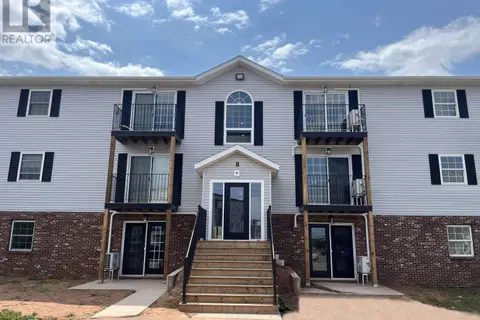
#7 8 Glen Stewart Drive
Stratford, Stratford
Condo Townhouse · MLS® 202613099 · RE/MAX CHARLOTTETOWN REALTY
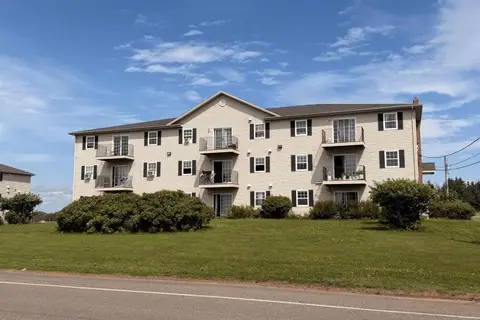 📷 17
$245,000
2 bd1 ba802 ft²
6 33 Glen Stewart Drive
Stratford, Stratford
Condo Apartment · MLS® 202621372 · PROVINCIAL REALTY
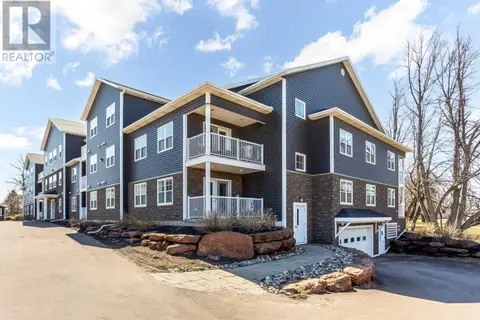 📷 21
$308,900
2 bd1 ba981 ft²
304 29 Stratford Road
Stratford, Stratford
Condo Apartment · MLS® 202609288 · CENTURY 21 COLONIAL REALTY INC