306 1525 Hillside Ave
Oaklands, Victoria, BC, V8T2C1
Listed by Pemberton Holmes Ltd.
$399,999
- 1 bedrooms
- 1 bathrooms
- 1 parking
- 735 sq ft
Listed 118 days ago · MLS® 1041516
About this home
Fantastic opportunity for first-time buyers, downsizers, or investors! This spacious 1-bedroom plus den condo is situated on the quiet side of the building and offers a functional, well-designed floor plan. The spacious kitchen features ample cabinetry and counter space, along with newer appliances including a dishwasher, smooth-top stove, and refrigerator. An additional built-in countertop provides extra workspace and storage with plenty of drawers. The open den is ideal for a home office or kids playroom, while the generous living room extends to an enclosed balcony for year-round enjoyment. The spacious primary bedroom and bathroom with an upgraded walk-in shower complete the home. Ideally located just steps from Hillside Shopping Centre, major transit routes, and with easy access to downtown, UVic, Camosun College, parks, and everyday amenities. A fantastic opportunity to own a well-maintained home in a highly convenient location. (id:66966)
Details
- Type
- Condo Apartment
- Size
- 735 sq ft
- Property tax
- $1,930
- Maintenance fee
- $415/month
- Neighbourhood
- Oaklands
- Municipality
- Victoria
Interior
- Fireplace
- No
- Appliances
- Refrigerator, Range - Electric, Dishwasher
Heating, cooling and services
- Heating
- Baseboard heaters, Electric
Building and exterior
- Year built
- 1975
Parking
- Total parking
- 1
- Driveway and parking
- Open
Condo
- Monthly fee
- $415
Rooms
| Room | Level | Size | Features |
|---|---|---|---|
| Balcony | Main level | 3.96 × 1.52 m (13' × 5') | |
| Den | Main level | 8' x 11' | |
| Bathroom | Main level | 2.74 × 1.52 m (9' × 5') | |
| Primary Bedroom | Main level | 3.66 × 2.13 m (12' × 7') | |
| Kitchen | Main level | 3.35 × 2.44 m (11' × 8') | |
| Dining room | Main level | 3.35 × 2.44 m (11' × 8') | |
| Living room | Main level | 5.49 × 3.96 m (18' × 13') | |
| Entrance | Main level | 3.35 × 1.22 m (11' × 4') |
Location
Location is approximate. See nearby homes on the map
Listed by Pemberton Holmes Ltd..

REALTOR®, REALTORS®, and the REALTOR® logo are certification marks that are owned by REALTOR® Canada Inc. and licensed exclusively to The Canadian Real Estate Association (CREA). These certification marks identify real estate professionals who are members of CREA and who must abide by CREA’s By-Laws, Rules, and the REALTOR® Code. The MLS® trademark and the MLS® logo are owned by CREA and identify the professional real estate services provided by members of CREA.
The information contained on this site is based in whole or in part on information that is provided by members of The Canadian Real Estate Association, who are responsible for its accuracy. CREA reproduces and distributes this information as a service for its members and assumes no responsibility for its accuracy.
Similar homes nearby
See more in Victoria 📷 33
$409,900
2 bd2 ba1 pk810 ft²
101 2710 Grosvenor Rd
Oaklands, Victoria
Condo Apartment · MLS® 1042874 · RE/MAX Camosun
 📷 18
$349,900
1 bd1 ba342 ft²
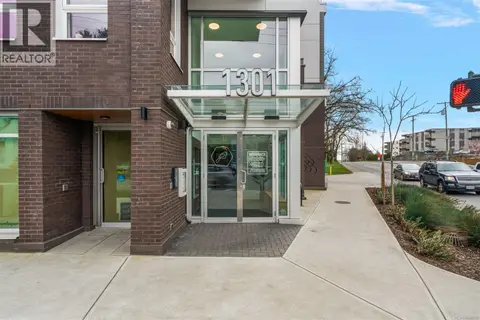
404 1301 Hillside Ave
Oaklands, Victoria
Condo Apartment · MLS® 1036077 · Coldwell Banker Oceanside Real Estate
 📷 26
$345,000
1 bd1 ba342 ft²
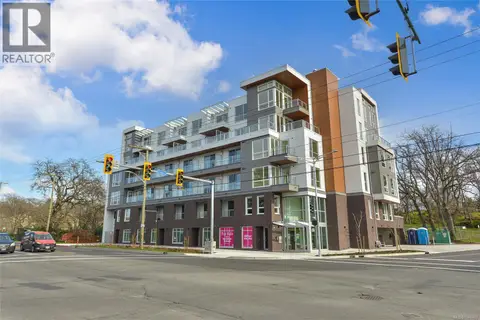
306 1301 Hillside Ave
Oaklands, Victoria
Condo Apartment · MLS® 1048682 · Coldwell Banker Oceanside Real Estate
 📷 26
$335,000
0 bd1 ba324 ft²
201 1301 Hillside Ave
Oaklands, Victoria
Condo Apartment · MLS® 1046402 · Newport Realty Ltd.
 📷 36
$399,980
1 bd1 ba1 pk653 ft²
411 1619 Morrison St
Jubilee, Victoria
Condo Apartment · MLS® 1052003 · Sutton Group West Coast Realty
 📷 26
$399,900
0 bd1 ba354 ft²
211 456 Pandora Ave
Downtown, Victoria
Condo Apartment · MLS® 1034637 · Engel & Volkers Vancouver Island
 📷 18
$399,900
1 bd1 ba1 pk591 ft²
303 1619 Morrison St
Downtown, Victoria
Condo Apartment · MLS® 1047872 · RE/MAX Camosun
 📷 31
$399,800
2 bd2 ba1 pk995 ft²
312 1545 Pandora Ave
Fernwood, Victoria
Pool
Condo Apartment · MLS® 1052006 · RE/MAX Camosun