306, 100 10A Street NW
Hillhurst, Calgary, AB, T2N4T3
Listed by Purpose Realty
$1,575,000
- 2 bedrooms
- 2 bathrooms
- 2 parking
- 1503 sq ft
Listed 421 days ago · MLS® A2251633
About this home
Welcome to your dream single-level residence with unbelievable outdoor space at The Kenten. Masterfully designed by architects Davignon and Martin, The Riley is designed to give Calgarians a spacious luxury option for people coming from both a smaller condo or a larger home. As you step in, you are greeted by a large 22-foot wide open concept space with floor to ceiling triple-pane windows; featuring an beautiful kitchen, living, dining, and 400 square foot deck plus lower patio, all designed to entertain your family and friends. Enjoy a gourmet kitchen with gas range, custom millwork, built-in pantry, and fireplace that all flow towards your opening wall system and outdoor space. The large primary bedroom has balcony access, a large walk-in closet that can be converted to partial storage, and a 5-piece ensuite bathroom with a floating tub and heated floors. The second bedroom comes with a built-in murphy bed and a glass wall separating the office area. An additional bathroom and laundry room complete the residence accompanied by 2 bike racks, 2 titled storage lockers, and 2 titled parking stalls. There are 3 modern palettes to choose from that can be further customized to your liking. The Kenten features over 8,000 square feet of amenities including a sky lounge, gym overlooking Kensington, golf simulator, sauna, hot tub, concierge, guest suites, car wash, and more. Explore a simplified lock and leave lifestyle you didn't know was possible, with 250+ shops and restaurants in Kensington and river pathways stemming from one end of the city to the other. Now in construction, our sales center is open for viewings by private appointment. With only 44 residences, don't miss this once in a lifetime opportunity to live at the most interesting corner in Calgary. (id:66966)
Details
- Type
- Condo Apartment
- Size
- 1503 sq ft
- Garage
- Garage
- Maintenance fee
- $1,278/month
- Neighbourhood
- Hillhurst
- Municipality
- Calgary
Interior
- Bedrooms
- 2 above ground
- Fireplace
- Yes
- Appliances
- Washer, Refrigerator, Gas stove(s), Dishwasher, Dryer, Microwave, Hood Fan
- Flooring
- Hardwood
Heating, cooling and services
- Heating
- Central heating
- Air conditioning
- Central air conditioning, See Remarks
Building and exterior
- Year built
- 2027
- Exterior
- Poured concrete
- Foundation
- Poured Concrete
- Outdoor
- Concrete
Parking
- Total parking
- 2
- Driveway and parking
- Garage, Underground, Heated Garage
Condo
- Monthly fee
- $1,278
- Fee includes
- Common Area Maintenance, Property Management, Security, Waste Removal, Caretaker, Ground Maintenance, Heat, Water, Insurance, Condominium Amenities, Parking, Reserve Fund Contributions, Sewer
- View
- View
Rooms
| Room | Level | Size | Features |
|---|---|---|---|
| Living room | Main level | 11.50 Ft x 15.42 Ft | |
| Dining room | Unknown | 11.50 Ft x 17.00 Ft | |
| Kitchen | Unknown | 10.08 Ft x 14.83 Ft | |
| Primary Bedroom | Main level | 13.42 Ft x 13.75 Ft | |
| Other | Main level | 7.92 Ft x 17.00 Ft | |
| 5pc Bathroom | Main level | .00 Ft x .00 Ft | |
| Bedroom | Main level | 10.08 Ft x 11.25 Ft | |
| 3pc Bathroom | Main level | .00 Ft x .00 Ft | |
| Office | Main level | 6.50 Ft x 11.25 Ft |
Location
Location is approximate. See nearby homes on the map
Listed by Purpose Realty.

REALTOR®, REALTORS®, and the REALTOR® logo are certification marks that are owned by REALTOR® Canada Inc. and licensed exclusively to The Canadian Real Estate Association (CREA). These certification marks identify real estate professionals who are members of CREA and who must abide by CREA’s By-Laws, Rules, and the REALTOR® Code. The MLS® trademark and the MLS® logo are owned by CREA and identify the professional real estate services provided by members of CREA.
The information contained on this site is based in whole or in part on information that is provided by members of The Canadian Real Estate Association, who are responsible for its accuracy. CREA reproduces and distributes this information as a service for its members and assumes no responsibility for its accuracy.
Similar homes nearby
See more in Calgary 📷 50
$1,595,000
2 bd3 ba2 pk2325 ft²
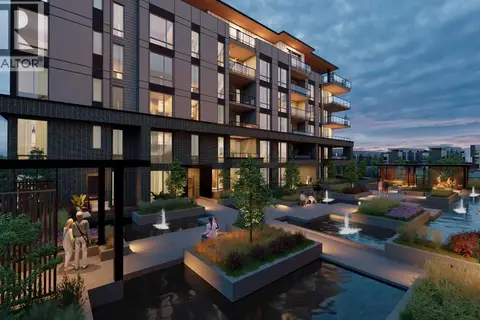
1601, 108 9 Avenue SW
Downtown Commercial Core, Calgary
Condo Apartment · MLS® A2309937 · Sotheby's International Realty Canada
 📷 18
$1,619,900
2 bd3 ba2 pk1509 ft²
301, 4185 Norford Avenue NW
University District, Calgary
Condo Apartment · MLS® A2326682 · Jayman Realty Inc.
 📷 50
$1,644,900
2 bd2 ba4 pk1610 ft²
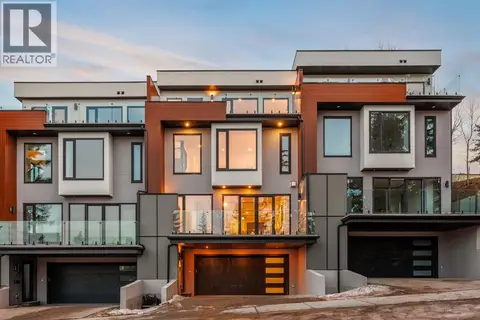
102, 150 Marina Cove SE
Mahogany, Calgary
Condo Apartment · MLS® A2333966 · Jayman Realty Inc.
 📷 50
$1,649,900
3 bd4 ba5 pk2403 ft²
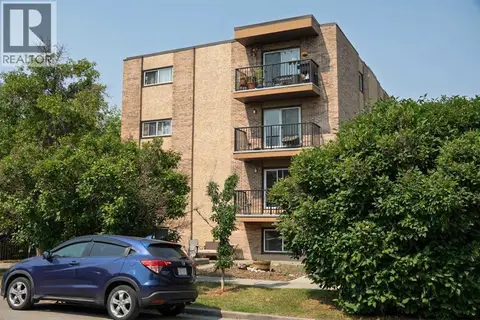
2, 2703 Erlton Street SW
Erlton, Calgary
Condo Townhouse · MLS® A2345431 · CIR Realty
 📷 11
$1,500,000
2-6;8-9, 928 3 Avenue NW
Sunnyside, Calgary
Multiplex
Multiplex · MLS® A2344803 · eXp Realty
 📷 40
$1,650,000
3 bd4 ba3 pk2059 ft²
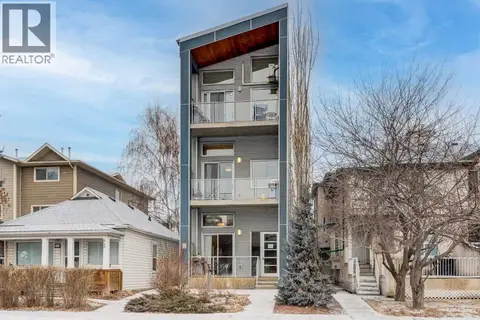
2421, 222 Riverfront Avenue SW
Chinatown, Calgary
Waterfront
Condo Apartment · MLS® A2348089 · Royal LePage Benchmark
 📷 35
$1,495,000
3 pk3810 ft²
648 Mcdougall Road NE
Bridgeland/Riverside, Calgary
Multiplex
Multiplex · MLS® A2331578 · Keller Williams BOLD Realty
 📷 45
$1,490,900
3 bd4 ba2 pk2433 ft²
102, 88 Waterfront Mews SW
Chinatown, Calgary
Condo Apartment · MLS® A2251109 · Century 21 Bamber Realty LTD.