3055 Rte 104
Middle Hainesville, NB, E6E1H9
Listed by eXp Realty
$259,900
- 3 bedrooms
- 2 bathrooms
- 1171 sq ft
Listed 77 days ago · MLS® NB145350
About this home
Escape to the peace and beauty of country living with this charming 3-bed, 2-bath home nestled on 3 picturesque acres. Offering the perfect blend of privacy, comfort, and convenience, this property is ideal for families, outdoor enthusiasts, or anyone looking to enjoy a quieter pace of life. Step inside to discover a warm and welcoming interior with spacious living areas designed for everyday comfort and entertaining alike. The spacious kitchen overlooking the backyard and built-in china cabinet flows through to the massive living room designed to accommodate even the largest of furniture. Tucked into the hallway is the washer/dryer for ease of use to the 3 bedrooms, ensuite and an additional full, remodeled bath. The full basement provides ample storage for all the extras and seasonal items. Outside, the property truly shines with a lovely pond that adds to the serene setting the perfect spot to relax, unwind, or enjoy nature right from your own backyard. A double detached garage provides ample space for vehicles, tools, toys, or workshop needs, while the expansive acreage offers endless opportunities for gardening, recreation, or simply soaking in the surroundings. Located just 40 mins from Fredericton and only 5 mins to the renowned Crabbe Mountain ski hill, this property offers year-round enjoyment with skiing, hiking, and outdoor adventure practically at your doorstep. Dreaming of a country property with space to breathe and room to grow? This one is not to be missed! (id:66966)
Details
- Type
- Detached
- Style
- Bungalow
- Size
- 1171 sq ft
- Basement
- Full
- Garage
- Garage
- Property tax
- $1,416
- Municipality
- Middle Hainesville
Interior
- Bedrooms
- 3 above ground
- Fireplace
- No
- Flooring
- Laminate, Vinyl
Heating, cooling and services
- Heating
- Heat Pump, Electric, Hot Water
- Air conditioning
- Heat Pump
Building and exterior
- Style
- Bungalow
- Foundation
- Block
- Outdoor
- Vinyl
Parking
- Driveway and parking
- Detached Garage, Garage
Rooms
| Room | Level | Size | Features |
|---|---|---|---|
| Bath (# pieces 1-6) | Main level | 4'11'' x 9'10'' | |
| 3pc Ensuite bath | Main level | 7'10'' x 8'0'' | |
| Bedroom | Main level | 7'10'' x 9'10'' | |
| Bedroom | Main level | 8'11'' x 10'7'' | |
| Bedroom | Main level | 9'6'' x 10'6'' | |
| Living room | Main level | 11'10'' x 21'10'' | |
| Kitchen/Dining room | Main level | 11'5'' x 17'3'' |
Location
Location is approximate. See nearby homes on the map
Listed by eXp Realty.

REALTOR®, REALTORS®, and the REALTOR® logo are certification marks that are owned by REALTOR® Canada Inc. and licensed exclusively to The Canadian Real Estate Association (CREA). These certification marks identify real estate professionals who are members of CREA and who must abide by CREA’s By-Laws, Rules, and the REALTOR® Code. The MLS® trademark and the MLS® logo are owned by CREA and identify the professional real estate services provided by members of CREA.
The information contained on this site is based in whole or in part on information that is provided by members of The Canadian Real Estate Association, who are responsible for its accuracy. CREA reproduces and distributes this information as a service for its members and assumes no responsibility for its accuracy.
Similar homes nearby
See more in Middle Hainesville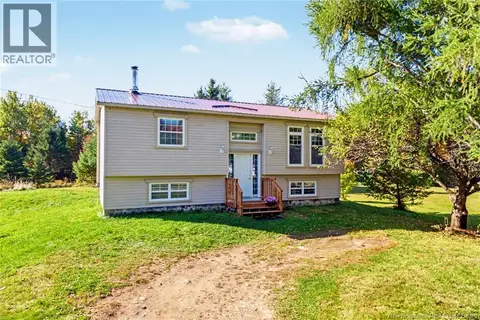 📷 50
$224,900
2+3 bd1 ba1455 ft²
2631 Route 104
Middle Hainesville
Detached · MLS® NB149098 · Keller Williams Capital Realty