305 137 Port Augusta St
Comox (Town of), Comox, BC, V9M3N8
Listed by Royal LePage Nanaimo Realty (NanIsHwyN)
$699,900
- 2 bedrooms
- 2 bathrooms
- 1 parking
- 1643 sq ft
Listed 46 days ago · MLS® 1048478
About this home
Live by the sea and be within walking distance of downtown Comox in this spacious 1650 sq ft condominium. This two bedroom, two bathroom top floor unit is well laid out, its interiors were freshly painted within the last year and offers so many great features. The living areas are large and versatile for your design ideas and the natural gas fireplace helps make them cozy. The large primary bedroom has a 3 piece ensuite and double walk through closet. There are two large decks to enjoy the view from, one with a retractable awning. Laundry is in suite and there is ample storage space . This unit is in 55+ strata complex that allows pet birds and aquariums, has underground secured parking, and is in park-like setting. (id:66966)
Details
- Type
- Condo Apartment
- Style
- Westcoast
- Size
- 1643 sq ft
- Property tax
- $4,216
- Maintenance fee
- $648/month
- Neighbourhood
- Comox (Town of)
- Municipality
- Comox
Interior
- Fireplace
- Yes
- Appliances
- Washer, Refrigerator, Range - Electric, Dryer
Heating, cooling and services
- Heating
- Baseboard heaters, Electric
Building and exterior
- Style
- Westcoast
- Year built
- 1990
Parking
- Total parking
- 1
- Driveway and parking
- Underground
Condo
- Monthly fee
- $648
- View
- Mountain view, Ocean view
Rooms
| Room | Level | Size | Features |
|---|---|---|---|
| Bathroom | Main level | 4-Piece | |
| Ensuite | Main level | 3-Piece | |
| Bedroom | Main level | 12'3 x 14'6 | |
| Primary Bedroom | Main level | 13'1 x 15'5 | |
| Living room | Main level | 15'5 x 16'7 | |
| Kitchen | Main level | 9'3 x 11'8 | |
| Entrance | Main level | 8'10 x 13'3 | |
| Laundry room | Main level | 5'2 x 9'6 | |
| Dining room | Main level | 2.74 × 2.74 m (9' × 9') | |
| Family room | Main level | 11'9 x 14'4 |
Location
Location is approximate. See nearby homes on the map
Listed by Royal LePage Nanaimo Realty (NanIsHwyN).

REALTOR®, REALTORS®, and the REALTOR® logo are certification marks that are owned by REALTOR® Canada Inc. and licensed exclusively to The Canadian Real Estate Association (CREA). These certification marks identify real estate professionals who are members of CREA and who must abide by CREA’s By-Laws, Rules, and the REALTOR® Code. The MLS® trademark and the MLS® logo are owned by CREA and identify the professional real estate services provided by members of CREA.
The information contained on this site is based in whole or in part on information that is provided by members of The Canadian Real Estate Association, who are responsible for its accuracy. CREA reproduces and distributes this information as a service for its members and assumes no responsibility for its accuracy.
Similar homes nearby
See more in Comox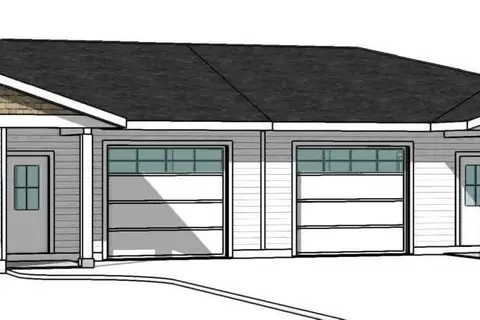 📷 13
$699,900
2 bd2 ba2 pk1060 ft²
6 865 Grumman Pl
Comox (Town of), Comox
Multiplex
Duplex · MLS® 1049904 · Royal LePage-Comox Valley (CV)
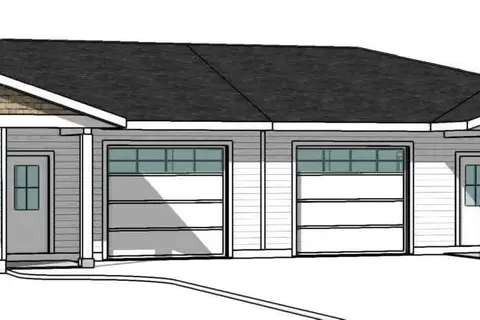 📷 10
$699,900
2 bd2 ba2 pk1060 ft²
7 865 Grumman Pl
Comox (Town of), Comox
Multiplex
Duplex · MLS® 1049891 · Royal LePage-Comox Valley (CV)
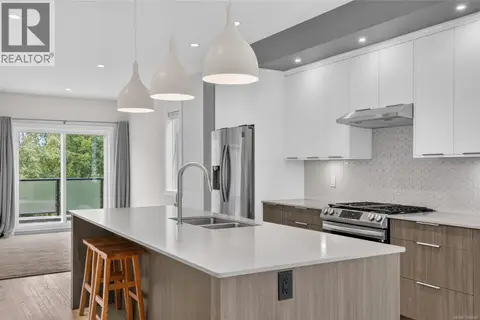 📷 40
$699,000
3 bd3 ba60 pk1855 ft²
13 2310 Guthrie Rd
Comox (Town of), Comox
Condo Townhouse · MLS® 1048628 · REMAX Ocean Pacific (Crtny)
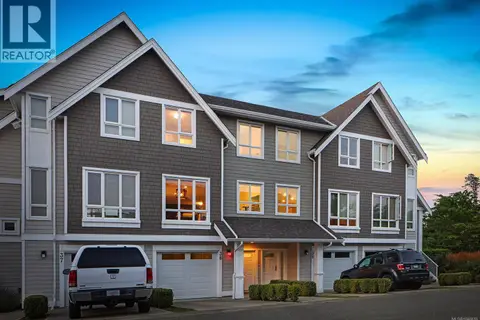 📷 44
$684,000
3 bd3 ba1 pk1774 ft²
38 700 Lancaster Way
Comox (Town of), Comox
Condo Townhouse · MLS® 1046610 · Engel & Volkers Vancouver Island North
 📷 33
$720,000
3 bd3 ba15 pk1834 ft²
38 2310 Guthrie Rd
Comox (Town of), Comox
Condo Townhouse · MLS® 1052262 · REMAX Ocean Pacific (Crtny)
 📷 31
$724,900
3 bd3 ba8 pk1381 ft²
D 875 Grumman Pl
Comox (Town of), Comox
Condo Townhouse · MLS® 1031996 · Royal LePage-Comox Valley (CV)
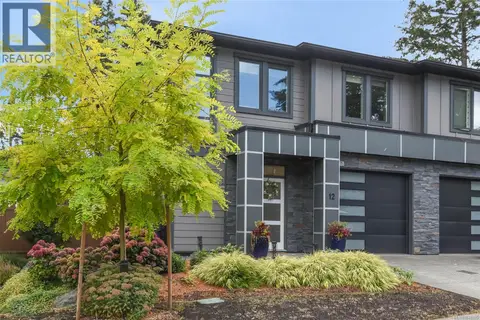 📷 41
$725,000
3 bd3 ba2 pk1408 ft²
12 468 Anderton Rd
Comox (Town of), Comox
Condo Townhouse · MLS® 1048385 · REMAX Ocean Pacific (CX)
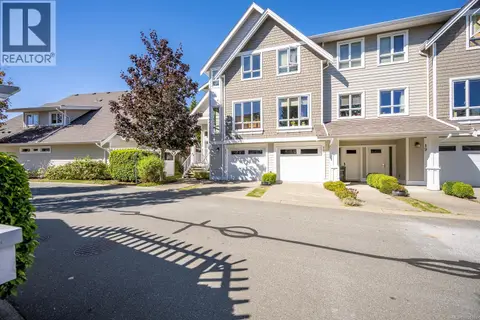 📷 30
$734,900
3 bd3 ba1 pk1879 ft²
17 700 Lancaster Way
Comox (Town of), Comox
Condo Townhouse · MLS® 1050107 · Royal LePage-Comox Valley (CV)