3043 VANDERBILT Road
Meadowvale, Mississauga, L5N4W8
Listed by Keller Williams Edge Realty
$1,249,000
- 4 bedrooms
- 3 bathrooms
- 4 parking
- 3312 sq ft
Listed 134 days ago · MLS® 40837087
About this home
Welcome to this beautifully updated home in the heart of Meadowvale, just minutes from Highway 401, schools, shopping, and parks. Featuring two kitchens, including a newly renovated main kitchen with modern finishes, this home is ideal for entertaining and multi-family living. The spacious layout offers plenty of storage throughout, while the updated bathrooms add a fresh, contemporary touch. Step outside to the beautifully landscaped backyard, complete with a brand-new hot tub, creating the perfect retreat for relaxation or hosting gatherings. With its prime location and thoughtful upgrades, this home truly combines comfort, convenience, and style. (id:66966)
Details
- Type
- Detached
- Style
- Other
- Size
- 3312 sq ft
- Basement
- Finished, Full
- Garage
- Garage
- Property tax
- $7,681
- Neighbourhood
- Meadowvale
- Municipality
- Mississauga
Interior
- Bedrooms
- 4 above ground
- Fireplace
- No
- Appliances
- Refrigerator, Hot Tub, Dishwasher, Stove
Heating, cooling and services
- Heating
- Forced air
- Air conditioning
- Central air conditioning
- Water and sewer
- Municipal sewage system
Building and exterior
- Outdoor
- Brick
Parking
- Total parking
- 4
- Driveway and parking
- Attached Garage
Rooms
| Room | Level | Size | Features |
|---|---|---|---|
| 3pc Bathroom | Second level | 7'8'' x 7'1'' | |
| 3pc Bathroom | Second level | 8'1'' x 7'1'' | |
| Bedroom | Second level | 10'9'' x 13'7'' | |
| Bedroom | Second level | 10'9'' x 15'10'' | |
| Bedroom | Second level | 11'9'' x 9'10'' | |
| Primary Bedroom | Second level | 12'9'' x 19'7'' | |
| 2pc Bathroom | Main level | 7'1'' x 3'4'' | |
| Laundry room | Main level | 7'2'' x 10'2'' | |
| Breakfast | Main level | 11'8'' x 8'3'' | |
| Living room | Main level | 10'9'' x 28'1'' | |
| Kitchen | Main level | 11'5'' x 13'4'' | |
| Dining room | Main level | 10'9'' x 15'0'' | |
| Family room | Main level | 10'9'' x 18'6'' | |
| Kitchen | Basement | 11'9'' x 10'5'' | |
| Recreation room | Basement | 10'9'' x 28'6'' | |
| Utility room | Basement | 14'8'' x 12'5'' | |
| Storage | Basement | 7'0'' x 9'9'' | |
| Sitting room | Basement | 26'3'' x 20'0'' |
Location
Location is approximate. See nearby homes on the map
Listed by Keller Williams Edge Realty.

REALTOR®, REALTORS®, and the REALTOR® logo are certification marks that are owned by REALTOR® Canada Inc. and licensed exclusively to The Canadian Real Estate Association (CREA). These certification marks identify real estate professionals who are members of CREA and who must abide by CREA’s By-Laws, Rules, and the REALTOR® Code. The MLS® trademark and the MLS® logo are owned by CREA and identify the professional real estate services provided by members of CREA.
The information contained on this site is based in whole or in part on information that is provided by members of The Canadian Real Estate Association, who are responsible for its accuracy. CREA reproduces and distributes this information as a service for its members and assumes no responsibility for its accuracy.
Similar homes nearby
See more in Mississauga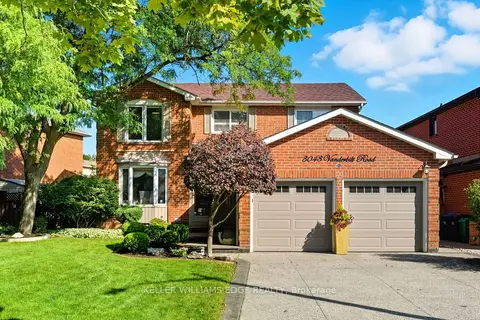 Open Sun 2 pm
📷 32🎥 Tour
$1,249,000
Reduced $150,000 (↓ 11%)
≈ $5,469/mo mortgage · 20% down
4 bd3 ba4 pk2000-2500 ft²
3043 Vanderbilt Road
Meadowvale, Mississauga
Basement suiteGO station 1.8 kmWalkable
Detached · MLS® W13418868 · KELLER WILLIAMS EDGE REALTY
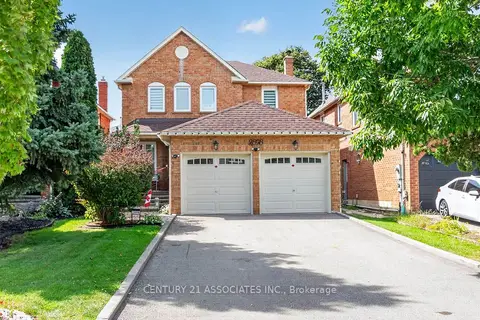 📷 47🎥 Tour
$1,245,000
≈ $5,452/mo mortgage · 20% down
4 bd3 ba6 pk2000-2500 ft²
2898 Rainwater Drive
Meadowvale, Mississauga
GO station 1.1 kmWalkableSchool 6 min walk
Detached · MLS® W13801022 · CENTURY 21 ASSOCIATES INC.
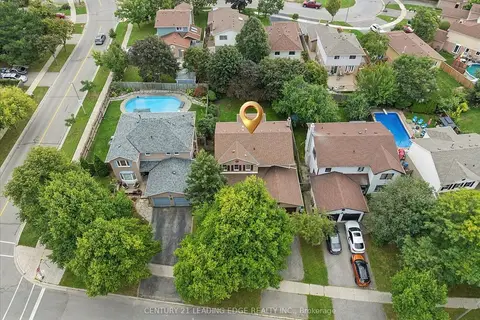 📷 50🎥 Tour
$1,275,000
Reduced $50,000 (↓ 4%)
≈ $5,583/mo mortgage · 20% down
4+1 bd4 ba6 pk2000-2500 ft²
3074 Tours Road
Meadowvale, Mississauga
PoolGO station 2.7 kmSchool 2 min walk
Detached · MLS® W13729310 · CENTURY 21 LEADING EDGE REALTY INC.
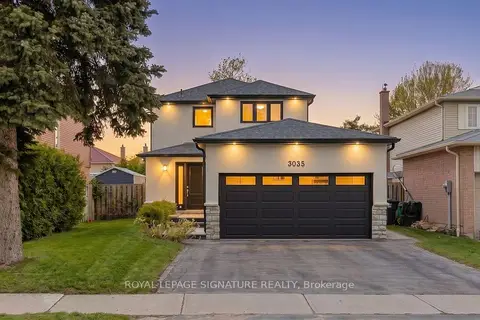 📷 46🎥 Tour
$1,275,000
≈ $5,583/mo mortgage · 20% down
3+1 bd4 ba4 pk1500-2000 ft²
3035 Saracen Court
Meadowvale, Mississauga
Basement suitePoolGO station 2.7 km
Detached · MLS® W13762898 · ROYAL LEPAGE SIGNATURE REALTY
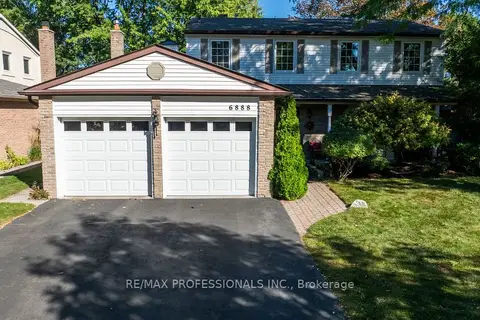 📷 48🎥 Tour
$1,199,900
Reduced $38,100 (↓ 3%)
≈ $5,254/mo mortgage · 20% down
3 bd4 ba4 pk2000-2500 ft²
6888 Barrisdale Drive
Meadowvale, Mississauga
GO station 0.6 kmWalkableSchool 2 min walk
Detached · MLS® W13822118 · RE/MAX PROFESSIONALS INC.
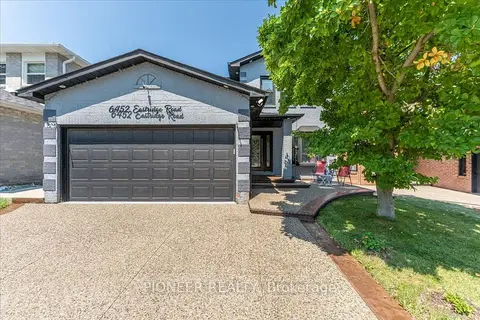 📷 47🎥 Tour
$1,199,777
≈ $5,254/mo mortgage · 20% down
3+2 bd4 ba4 pk2000-2500 ft²
6452 Eastridge Road
Meadowvale, Mississauga
GO station 1.2 kmWalkableSchool 6 min walk
Detached · MLS® W13654228 · PIONEER REALTY
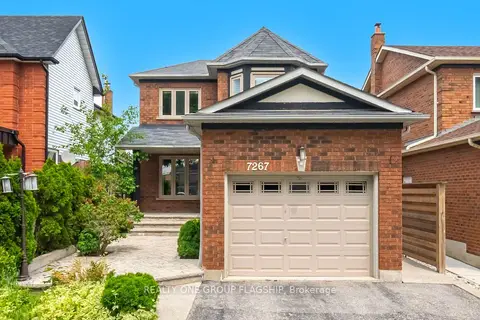 📷 48🎥 Tour
$1,198,999
≈ $5,250/mo mortgage · 20% down
3+1 bd4 ba5 pk1500-2000 ft²
7267 Windbreak Court
Meadowvale, Mississauga
Basement suiteGO station 0.9 kmWalkable
Detached · MLS® W13531950 · REALTY ONE GROUP FLAGSHIP
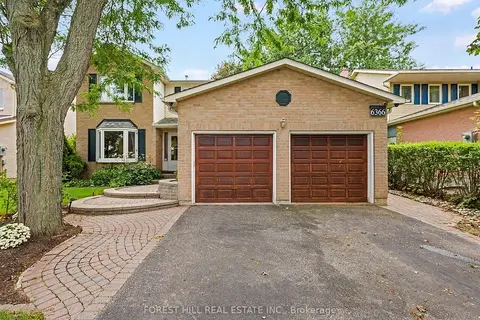 Open Sat 2 pm
📷 37
$1,299,900
≈ $5,692/mo mortgage · 20% down
5+2 bd4 ba4 pk2500-3000 ft²
6366 Miller's Grove
Meadowvale, Mississauga
GO station 2.8 kmSchool 2 min walk
Detached · MLS® W13756724 · FOREST HILL REAL ESTATE INC.