304 S 150 W
Raymond, AB, T0K2S0
Listed by RE/MAX REAL ESTATE - LETHBRIDGE
$659,900
- 2+3 bedrooms
- 3 bathrooms
- 6 parking
- 2006 sq ft
Listed 85 days ago · MLS® A2332758
About this home
Custom built with no detail overlooked, this home is built solid, and shows like a magazine cover! From the moment you open the front door you will appreciate the wow factor that the vaulted ceilings and large windows all around provide. This home was very well designed, with an office just off the front door, with close access to a full 3 piece bathroom that is nicely tucked away from the living area. The kitchen is a total dream with a huge island, newer stainless steel appliances, thick granite countertops, lovely real wood cabinets (and plenty of them!), and a corner pantry as well. You’ll love the large window right over the kitchen sink with views to the backyard. The living room and dining room are both a great size as well. The primary bedroom is on the main floor, is very spacious, has the cutest window seat you’ll want to curl up in and never leave, and don’t forget the large walk in closet and the nice 3 piece ensuite with an extra vanity for a nice little makeup area too. One thing this home is not short on is storage…there is a fabulous walk in storage closet on the main floor that is perfect for all your extra kitchen gadgets, or whatever else you might need. The laundry room is conveniently located on the main floor as well, and is the perfect size. Up a few stairs is a great loft area that would make a dreamy play room, craft room, office, or kids bedroom. The basement is fully finished, and packed with features like ICF block construction to keep it super insulated. The basement windows are large and flood the whole space with great natural light. The family room is huge, and elevated by the gas fireplace with added cabinets on either side, providing you with extra storage, and a beautiful looking space. There are three bedrooms down here that are all cute, cute, cute! You don’t need to do a thing here, just bring the kids and get settled in. There are two awesome storage rooms, plus loads of storage under the stairs as well. Another 3 piece bathroo m rounds off this floor. This truly is the ultimate family home! Solid wood doors, air conditioning, and custom finish work throughout are just a few features that should not be overlooked. Not only do you have a double attached garage, but there is also a double detached garage with parking for days here! There’s room for the boat, the RV, the toys, and whatever else you might need. The corner lot gives you so much flexibility with how you can use this space. Pulling in and out of both garages is a breeze! There is a partially covered deck to sit and enjoy the day, and the kids will love the fabulously sized back yard. Garden boxes are here and ready to roll, just bring your green thumb! Raymond is just a short 20 minute drive from Lethbridge and is stacked with amenities like a great medical clinic, grocery store, pharmacies, restaurants, outdoor swimming pool with water slides, tennis courts, all the kids extracurricular activities, and so much more! Come see all this incredible place has to offer! (id:66966)
Details
- Type
- Detached
- Size
- 2006 sq ft
- Basement
- Finished, Full
- Garage
- Garage
- Property tax
- $4,740 (2025)
- Municipality
- Raymond
Interior
- Bedrooms
- 2 above ground + 3 below
- Fireplace
- Yes
- Appliances
- Refrigerator, Dishwasher, Stove, Microwave Range Hood Combo, Washer & Dryer
- Flooring
- Hardwood, Carpeted, Linoleum
Heating, cooling and services
- Heating
- Forced air
- Air conditioning
- Central air conditioning
Building and exterior
- Year built
- 2009
- Foundation
- See Remarks
- Outdoor
- Stucco, Composite Siding
Parking
- Total parking
- 6
- Driveway and parking
- Attached Garage, Detached Garage
Rooms
| Room | Level | Size | Features |
|---|---|---|---|
| 4pc Bathroom | Main level | 4.92 Ft x 10.08 Ft | |
| 4pc Bathroom | Main level | 5.92 Ft x 12.00 Ft | |
| Dining room | Main level | 15.00 Ft x 14.67 Ft | |
| Kitchen | Main level | 13.75 Ft x 16.92 Ft | |
| Laundry room | Main level | 4.92 Ft x 7.42 Ft | |
| Living room | Main level | 15.33 Ft x 19.25 Ft | |
| Office | Main level | 11.00 Ft x 12.33 Ft | |
| Primary Bedroom | Main level | 14.58 Ft x 15.08 Ft | |
| Other | Main level | 5.92 Ft x 10.50 Ft | |
| Bedroom | Upper Level | 9.83 Ft x 18.00 Ft | |
| 4pc Bathroom | Basement | 6.00 Ft x 7.58 Ft | |
| Bedroom | Basement | 9.75 Ft x 12.08 Ft | |
| Bedroom | Basement | 9.92 Ft x 8.42 Ft | |
| Bedroom | Basement | 19.50 Ft x 9.50 Ft | |
| Recreational, Games room | Basement | 29.58 Ft x 30.67 Ft | |
| Storage | Basement | 9.58 Ft x 9.92 Ft | |
| Furnace | Basement | 7.58 Ft x 9.50 Ft |
Location
Location is approximate. See nearby homes on the map
Listed by RE/MAX REAL ESTATE - LETHBRIDGE.

REALTOR®, REALTORS®, and the REALTOR® logo are certification marks that are owned by REALTOR® Canada Inc. and licensed exclusively to The Canadian Real Estate Association (CREA). These certification marks identify real estate professionals who are members of CREA and who must abide by CREA’s By-Laws, Rules, and the REALTOR® Code. The MLS® trademark and the MLS® logo are owned by CREA and identify the professional real estate services provided by members of CREA.
The information contained on this site is based in whole or in part on information that is provided by members of The Canadian Real Estate Association, who are responsible for its accuracy. CREA reproduces and distributes this information as a service for its members and assumes no responsibility for its accuracy.
Similar homes nearby
See more in Raymond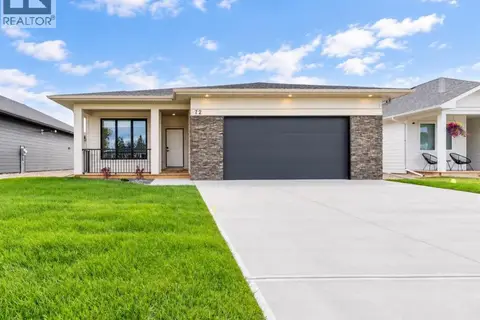 📷 37
$675,000
2+2 bd3 ba4 pk1546 ft²
72 E 300 S
Raymond
Pool
Detached · MLS® A2350430 · Grassroots Realty Group
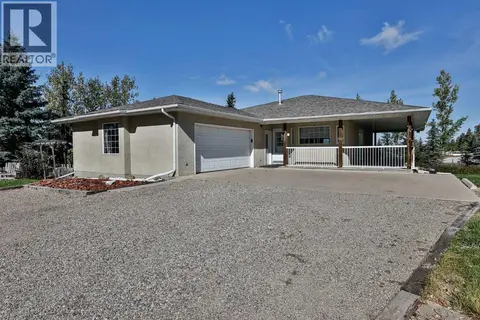 📷 36
$679,900
2+2 bd3 ba1305 ft²
275 W 100 S
Raymond
Basement suitePool
Detached · MLS® A2349765 · RE/MAX REAL ESTATE - LETHBRIDGE
 📷 41
$699,900
5+1 bd2 ba3050 ft²
12 Aspen Arbor
Raymond
Pool
Detached · MLS® A2321954 · RE/MAX REAL ESTATE - LETHBRIDGE
 📷 44
$614,900
3+2 bd3 ba4 pk1454 ft²
324 E 350 N
Raymond
Pool
Detached · MLS® A2343982 · Grassroots Realty Group
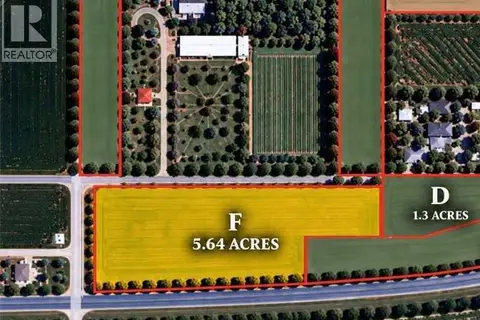 📷 2
$599,900
On TWP RD 6-2A
Raymond
Vacant Land · MLS® A2344352 · Royal Lepage South Country - Lethbridge
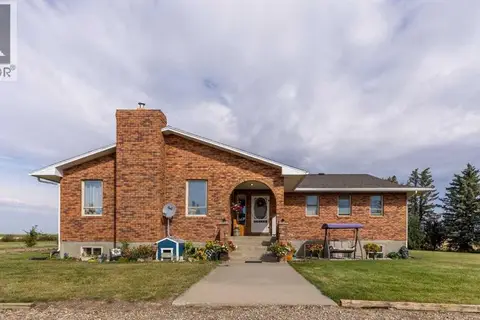 📷 50
$775,000
3+3 bd4 ba2018 ft²
60041A RR 20-0
Raymond
Detached · MLS® A2341647 · Grassroots Realty Group