304 McAnally Street
Trail, Trail, BC, V1R3R4
Listed by Coldwell Banker Executives Realty
$135,000
- 2 bedrooms
- 1 bathrooms
- 1 parking
- 765 sq ft
Listed 145 days ago · MLS® 10389199
About this home
Opportunity knocks at 304 McAnally Street — and savvy investors know to answer! This 2 bedroom, 1 bathroom West Trail home is ready for the right buyer to roll up their sleeves and unlock its potential. At 725 square feet, the layout is straightforward and manageable, sitting on a compact lot in a walkable neighbourhood with easy access to downtown Trail and everyday amenities. A newer roof means a BIG box is already checked — now it's your vision that takes it the rest of the way. The unfinished basement mirrors the main floor footprint, offering storage and utility space. A tucked-away garage beneath the sundeck plus an additional open parking spot are welcome bonuses at this price point. This is the kind of property that rewards those who see past the cosmetics — a canvas for a renovation project, a long term hold, or a future rental in a community with steady demand. Priced for the opportunity. The rest is up to you. Seller is open to a Vendor Financing options! (id:66966)
Details
- Type
- Detached
- Style
- Other
- Size
- 765 sq ft
- Basement
- Partial
- Garage
- Garage
- Property tax
- $1,439
- Neighbourhood
- Trail
- Municipality
- Trail
Interior
- Fireplace
- No
- Flooring
- Mixed Flooring
Heating, cooling and services
- Heating
- Forced air, See remarks
- Water and sewer
- Municipal sewage system
Building and exterior
- Year built
- 1924
- Roof
- Asphalt shingle
Parking
- Total parking
- 1
- Driveway and parking
- Attached Garage
Rooms
| Room | Level | Size | Features |
|---|---|---|---|
| Recreation room | Basement | 8' x 17'4'' | |
| Laundry room | Basement | 9'3'' x 12'4'' | |
| Storage | Basement | 9'1'' x 11'5'' | |
| Storage | Basement | 10'7'' x 21'4'' | |
| Foyer | Main level | 3'10'' x 4'0'' | |
| 4pc Bathroom | Main level | 5'6'' x 9'4'' | |
| Bedroom | Main level | 8'1'' x 9'6'' | |
| Primary Bedroom | Main level | 9'5'' x 10'11'' | |
| Dining room | Main level | 9'7'' x 11'4'' | |
| Living room | Main level | 11'6'' x 11'9'' | |
| Kitchen | Main level | 10'6'' x 18'4'' |
Location
Location is approximate. See nearby homes on the map
Listed by Coldwell Banker Executives Realty.

REALTOR®, REALTORS®, and the REALTOR® logo are certification marks that are owned by REALTOR® Canada Inc. and licensed exclusively to The Canadian Real Estate Association (CREA). These certification marks identify real estate professionals who are members of CREA and who must abide by CREA’s By-Laws, Rules, and the REALTOR® Code. The MLS® trademark and the MLS® logo are owned by CREA and identify the professional real estate services provided by members of CREA.
The information contained on this site is based in whole or in part on information that is provided by members of The Canadian Real Estate Association, who are responsible for its accuracy. CREA reproduces and distributes this information as a service for its members and assumes no responsibility for its accuracy.
Similar homes nearby
See more in Trail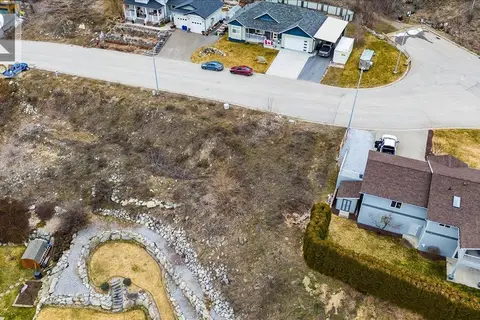 📷 11
$139,900
2460 McBride Street
Trail, Trail
Vacant Land · MLS® 10378092 · RE/MAX All Pro Realty