304 9151 NO. 5 ROAD
Richmond, BC, V7A4T9
Listed by Oakwyn Realty Ltd.
$530,000
- 3 bedrooms
- 1 bathrooms
- 2 parking
- 1378 sq ft
Listed 42 days ago · MLS® R3163262
About this home
Welcome to your new home at Kingswood Terrace! This spacious 1,378 sq. ft. top-floor home offers 2 bedrooms plus a den, with plenty of room for house-sized furniture and comfortable living. The bright and expansive living area features a cozy gas fireplace and direct access to your private balcony. The updated kitchen showcases stainless steel appliances, quartz countertops, and ample cabinet space, while laminate flooring flows throughout the home. Both bedrooms are exceptionally large, and the versatile den is currently being used as a third bedroom. This home also includes 2 parking stalls and a storage locker. 2 pets allowed. Enjoy fantastic building amenities including an indoor swimming pool, hot tub, sauna, and party room. (id:66966)
Details
- Type
- Condo Apartment
- Size
- 1378 sq ft
- Garage
- Garage
- Property tax
- $1,694 (2025)
- Maintenance fee
- $740/month
- Municipality
- Richmond
Interior
- Fireplace
- No
- Appliances
- All
Heating, cooling and services
- Heating
- Baseboard heaters, Electric
Building and exterior
- Year built
- 1976
- Pool
- Indoor pool
Parking
- Total parking
- 2
- Driveway and parking
- Garage
Condo
- Monthly fee
- $740
Location
Location is approximate. See nearby homes on the map
Listed by Oakwyn Realty Ltd..

REALTOR®, REALTORS®, and the REALTOR® logo are certification marks that are owned by REALTOR® Canada Inc. and licensed exclusively to The Canadian Real Estate Association (CREA). These certification marks identify real estate professionals who are members of CREA and who must abide by CREA’s By-Laws, Rules, and the REALTOR® Code. The MLS® trademark and the MLS® logo are owned by CREA and identify the professional real estate services provided by members of CREA.
The information contained on this site is based in whole or in part on information that is provided by members of The Canadian Real Estate Association, who are responsible for its accuracy. CREA reproduces and distributes this information as a service for its members and assumes no responsibility for its accuracy.
Similar homes nearby
See more in Richmond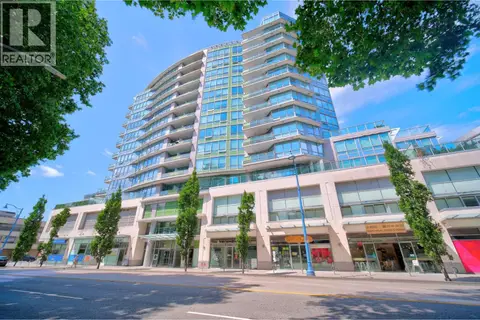 📷 28
$529,800
1 bd1 ba1 pk516 ft²
807 5599 COONEY ROAD
Richmond
Condo Apartment · MLS® R3142412 · Royal Pacific Realty Corp.
 📷 12
$529,000
1 bd1 ba1 pk537 ft²
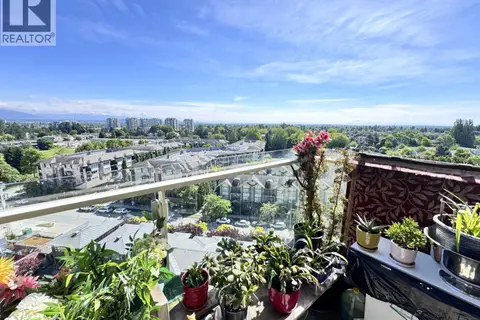
1501 8333 ANDERSON ROAD
Richmond
Pool
Condo Apartment · MLS® R3073633 · Team 3000 Realty Ltd.
 📷 37
$529,000
2 bd2 ba1 pk1233 ft²
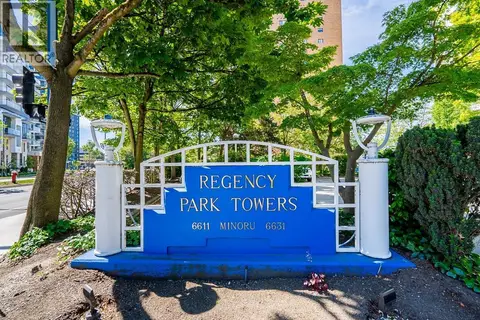
1511 6631 MINORU BOULEVARD
Richmond
Pool
Condo Apartment · MLS® R3142348 · Royal Pacific Realty Corp.
 📷 35
$529,000
1 bd1 ba615 ft²
617 8800 HAZELBRIDGE WAY
Richmond
Pool
Condo Apartment · MLS® R3165897 · RE/MAX Crest Realty
 📷 33
$529,000
2 bd2 ba2 pk809 ft²
304 5500 LYNAS LANE
Richmond
Condo Apartment · MLS® R3171313 · Oakwyn Realty Ltd.
 New
📷 15
$529,000
2 bd2 ba1 pk657 ft²
903 5911 ALDERBRIDGE WAY
Richmond
Pool
Condo Apartment · MLS® R3177194 · Nu Stream Realty Inc.
 📷 39
$528,300
1 bd1 ba1 pk730 ft²
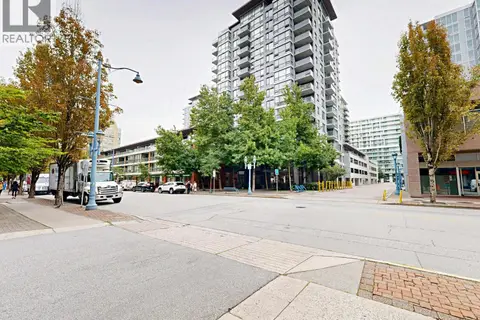
1307 8100 SABA ROAD
Richmond
Pool
Condo Apartment · MLS® R3163247 · RE/MAX Masters Realty
 📷 15
$531,900
2 bd2 ba1 pk979 ft²
317 7800 ST. ALBANS ROAD
Richmond
Pool
Condo Apartment · MLS® R3145602 · Multiple Realty Ltd.