304, 607 17 Avenue NW
Mount Pleasant, Calgary, AB, T2M0N6
Listed by Royal LePage Benchmark
$274,004
- 1 bedrooms
- 2 bathrooms
- 1 parking
- 590 sq ft
Listed 81 days ago · MLS® A2334055
About this home
Bright, open, and move-in ready, this third-floor 1-bedroom + 1.5-bath condo with a down town view and lives larger than its footprint, with big windows, and contemporary finishing. The kitchen is well-appointed with quartz countertops, stainless steel appliances, while the primary bedroom offers a walk-in closet and private 4-piece ensuite. A guest half bath, in-suite laundry, titled underground parking, and a separate storage locker complete the home. The location keeps you close to it all—minutes to SAIT, U of C, Foothills Hospital, and downtown, with cafés, restaurants, shopping, and fitness studios at your door. A short commute and a big lifestyle. Book your private showing today. (id:66966)
Details
- Type
- Condo Apartment
- Size
- 590 sq ft
- Property tax
- $1,908 (2026)
- Maintenance fee
- $492/month
- Neighbourhood
- Mount Pleasant
- Municipality
- Calgary
Interior
- Bedrooms
- 1 above ground
- Fireplace
- No
- Appliances
- Refrigerator, Dishwasher, Stove, Microwave, Washer/Dryer Stack-Up
- Flooring
- Laminate
Heating, cooling and services
- Heating
- Baseboard heaters
Building and exterior
- Year built
- 2015
- Exterior
- Wood frame
Parking
- Total parking
- 1
Condo
- Monthly fee
- $492
- Fee includes
- Common Area Maintenance, Property Management, Security, Waste Removal, Heat, Water, Insurance, Reserve Fund Contributions
Rooms
| Room | Level | Size | Features |
|---|---|---|---|
| Living room/Dining room | Main level | 12.50 Ft x 15.92 Ft | |
| Kitchen | Main level | 7.92 Ft x 9.33 Ft | |
| Primary Bedroom | Main level | 10.58 Ft x 13.33 Ft | |
| 4pc Bathroom | Main level | 4.83 Ft x 9.00 Ft | |
| Laundry room | Main level | 3.00 Ft x 6.58 Ft | |
| 2pc Bathroom | Main level | 4.67 Ft x 5.92 Ft | |
| Foyer | Main level | 4.00 Ft x 5.50 Ft |
Location
Location is approximate. See nearby homes on the map
Listed by Royal LePage Benchmark.

REALTOR®, REALTORS®, and the REALTOR® logo are certification marks that are owned by REALTOR® Canada Inc. and licensed exclusively to The Canadian Real Estate Association (CREA). These certification marks identify real estate professionals who are members of CREA and who must abide by CREA’s By-Laws, Rules, and the REALTOR® Code. The MLS® trademark and the MLS® logo are owned by CREA and identify the professional real estate services provided by members of CREA.
The information contained on this site is based in whole or in part on information that is provided by members of The Canadian Real Estate Association, who are responsible for its accuracy. CREA reproduces and distributes this information as a service for its members and assumes no responsibility for its accuracy.
Similar homes nearby
See more in Calgary New
📷 27
$279,000
2 bd2 ba1 pk866 ft²
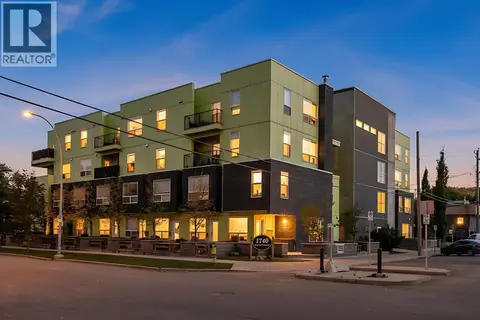
106, 1740 9 Street NW
Mount Pleasant, Calgary
Condo Townhouse · MLS® A2353317 · Power Properties
 📷 50
$279,900
1 bd2 ba1 pk794 ft²
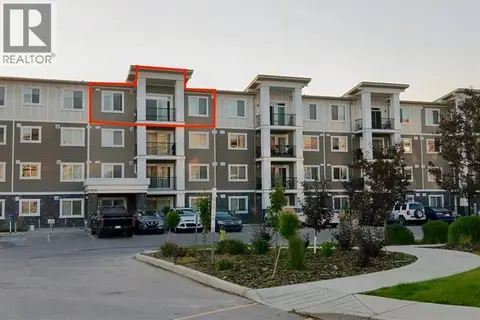
112, 1740 9 Street NW
Mount Pleasant, Calgary
Condo Apartment · MLS® A2347883 · RE/MAX Real Estate (Mountain View)
 📷 23
$274,000
2 bd2 ba2 pk824 ft²
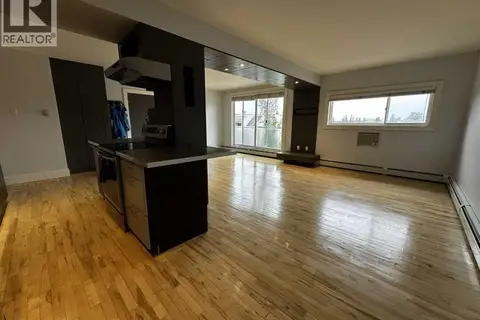
1403, 450 Sage Valley Drive NW
Sage Hill, Calgary
Condo Apartment · MLS® A2330536 · Grand Realty
 📷 9
$274,400
2 bd1 ba1 pk810 ft²
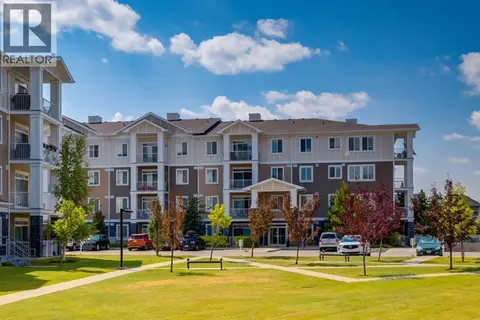
7, 1530 26 Avenue SW
Bankview, Calgary
Condo Apartment · MLS® A2327169 · TREC The Real Estate Company
 📷 36
$274,800
2 bd2 ba1 pk842 ft²
3109, 522 Cranford Drive SE
Cranston, Calgary
Condo Apartment · MLS® A2334667 · RE/MAX Realty Professionals
 📷 14
$274,900
2 bd1 ba1 pk533 ft²
1316, 14910 1 Street NW
Livingston, Calgary
Condo Apartment · MLS® A2319345 · RE/MAX Real Estate (Mountain View)
 📷 41
$274,900
2 bd1 ba565 ft²
706, 450 8 Avenue SE
Downtown East Village, Calgary
Condo Apartment · MLS® A2327891 · MaxWell Gold
 📷 35
$274,900
2 bd2 ba2 pk909 ft²
3308, 155 Skyview Ranch Way NE
Skyview Ranch, Calgary
Condo Apartment · MLS® A2328590 · CIR Realty