3030 Visao Court
Sun Rivers, Kamloops, BC, V2H0C6
Listed by eXp Realty (Kamloops)
$1,850,000
- 5 bedrooms
- 6 bathrooms
- 3 parking
- 6126 sq ft
Listed 54 days ago · MLS® 10399125
About this home
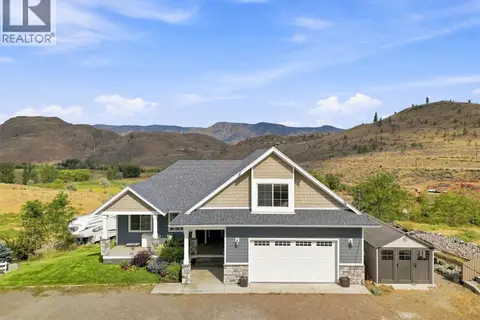
Welcome to 3030 Visao Court, where luxury and resort-style living come together in one of Sun Rivers’ standout homes. Offering 6,100+ sq. ft. of beautifully finished living space on the 11th hole, this impressive residence has undergone extensive renovations from top to bottom. The heart of the home features an updated chef-inspired kitchen, new flooring, lighting, fireplace details and refined finishes. Two bedrooms on the main, while the upper level provides additional living space and a luxurious primary retreat with jaw dropping views. A legal 2-bedroom suite adds flexibility for family, guests or income, while still leaving a movie/rec room & full bath to main occupants. Outside is where this property becomes truly special. Step from the covered deck into your own private resort featuring an inground swimming pool, pool house, hot tub, artificial turf and multiple spaces designed for entertaining or unwinding. An outdoor elevator conveniently connects the front exterior to pool level. Add a triple garage, RV parking and multiple patios, then step beyond your front door to enjoy golf, clubhouse dining, River brew cafe, sushi, walking trails and the incredible Sun Rivers lifestyle—all just minutes from downtown Kamloops. Your private resort is waiting. Measurements & sqft taken from Essentials Media Floors plans. All meas are approximate, buyer to confirm if important. Book your private viewing today! (id:66966)
Details
- Type
- Detached
- Size
- 6126 sq ft
- Basement
- Full
- Garage
- Garage
- Property tax
- $11,466
- Maintenance fee
- $22/month
- Neighbourhood
- Sun Rivers
- Municipality
- Kamloops
Interior
- Fireplace
- No
Heating, cooling and services
- Heating
- Forced air, See remarks
- Air conditioning
- Central air conditioning
- Water and sewer
- Municipal sewage system
Building and exterior
- Year built
- 2013
- Pool
- Pool, Inground pool, Outdoor pool
Parking
- Total parking
- 3
- Driveway and parking
- Attached Garage, Additional Parking
Rooms
| Room | Level | Size | Features |
|---|---|---|---|
| Storage | Basement | 5'2'' x 4'7'' | |
| Living room | Second level | 20'4'' x 31'8'' | |
| 5pc Ensuite bath | Second level | ||
| Primary Bedroom | Second level | 17'10'' x 14'11'' | |
| 4pc Bathroom | Basement | ||
| Recreation room | Basement | 20'4'' x 20'2'' | |
| Dining room | Additional Accommodation | 15'3'' x 17'5'' | |
| Living room | Additional Accommodation | 24'5'' x 21'1'' | |
| Kitchen | Additional Accommodation | 11'1'' x 10'7'' | |
| Full bathroom | Additional Accommodation | ||
| Utility room | Basement | 10'8'' x 11'2'' | |
| Laundry room | Basement | 5'1'' x 6'6'' | |
| 4pc Ensuite bath | Basement | ||
| Primary Bedroom | Additional Accommodation | 15'0'' x 13'7'' | |
| Bedroom | Additional Accommodation | 12'0'' x 13'2'' | |
| Foyer | Basement | 3'6'' x 13'6'' | |
| Pantry | Main level | 7'11'' x 6'11'' | |
| Dining room | Main level | 12'0'' x 13'9'' | |
| Kitchen | Main level | 12'6'' x 17'8'' | |
| Living room | Main level | 20'8'' x 16'11'' | |
| 3pc Ensuite bath | Main level | ||
| Bedroom | Main level | 15'10'' x 13'8'' | |
| Bedroom | Main level | 10'7'' x 13'10'' | |
| Laundry room | Main level | 13'1'' x 7'6'' | |
| Utility room | Main level | 5'10'' x 8'8'' | |
| 4pc Bathroom | Main level | ||
| Office | Main level | 12'11'' x 14'4'' | |
| Foyer | Main level | 9'4'' x 5'10'' |
Location
Location is approximate. See nearby homes on the map
Listed by eXp Realty (Kamloops).

REALTOR®, REALTORS®, and the REALTOR® logo are certification marks that are owned by REALTOR® Canada Inc. and licensed exclusively to The Canadian Real Estate Association (CREA). These certification marks identify real estate professionals who are members of CREA and who must abide by CREA’s By-Laws, Rules, and the REALTOR® Code. The MLS® trademark and the MLS® logo are owned by CREA and identify the professional real estate services provided by members of CREA.
The information contained on this site is based in whole or in part on information that is provided by members of The Canadian Real Estate Association, who are responsible for its accuracy. CREA reproduces and distributes this information as a service for its members and assumes no responsibility for its accuracy.
Similar homes nearby
See more in Kamloops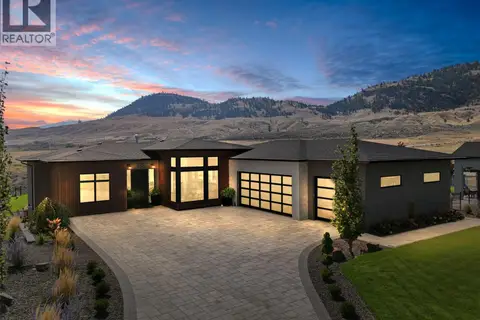 📷 70
$1,850,000
5 bd4 ba3 pk3714 ft²
115 Lake Point Court
Tobiano, Kamloops
Pool
Detached · MLS® 10386788 · Century 21 Assurance Realty Ltd
 📷 80
$1,834,000
5 bd4 ba2 pk3870 ft²
1293 Prairie Rose Drive
Dufferin/Southgate, Kamloops
Detached · MLS® 10382535 · REMAX Kamloops
 📷 59
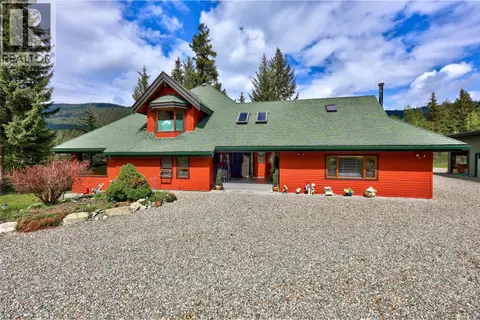
$1,895,000
4 bd3 ba2 pk3142 ft²
6450 Yates Creek Road
Heffley, Kamloops
Waterfront
Detached · MLS® 10388523 · Engel & Volkers Kamloops (Sun Peaks)
 📷 61
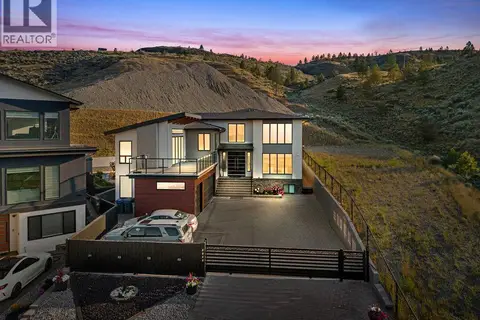
$1,899,900
6 bd5 ba3 pk4967 ft²
1131 FORDEN Place
South Kamloops, Kamloops
Detached · MLS® 10394540 · Century 21 Assurance Realty Ltd
 📷 99
$1,899,900
4 bd4 ba2 pk4643 ft²
3335 SHUSWAP Road
South Thompson Valley, Kamloops
Detached · MLS® 10402368 · Century 21 Assurance Realty Ltd
 📷 11
$1,900,000
4 bd4 ba3433 ft²
964 FERNIE Road
South Kamloops, Kamloops
Pool
Detached · MLS® 10390173 · Coldwell Banker Executives Realty (Kamloops)
 📷 74
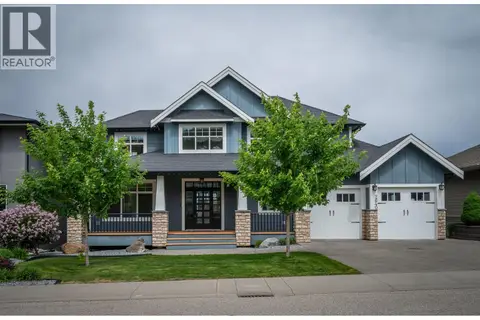
$1,799,900
4 bd5 ba4 pk5034 ft²
2640 Telford Drive
Aberdeen, Kamloops
Detached · MLS® 10388486 · Royal LePage Westwin Realty
 📷 88
$1,799,900
7 bd3 ba2 pk3203 ft²
5385 RODEO Drive
Cherry Creek/Savona, Kamloops
Detached · MLS® 10399722 · Century 21 Assurance Realty Ltd