303, 1829 11 Avenue SW
Sunalta, Calgary, AB, T3C0N2
Listed by RE/MAX Realty Professionals
$149,800
- 1 bedrooms
- 1 bathrooms
- 1 parking
- 486 sq ft
Listed 118 days ago · MLS® A2324357
About this home
Excellent value for first-time buyers, downsizers, or investors. This bright, well-maintained condominium features a functional floor plan with a spacious living room opening onto a large balcony through newer sliding patio doors. The kitchen offers ample cabinetry and space for a dining table, while the 4-piece bathroom, and newer windows add to the home's comfort and practicality.The building offers a convenient shared laundry room, and the unit includes an assigned parking stall with plug-in. The condominium fees provide excellent value by including heat, water, sewer, and exterior maintenance, helping to simplify monthly ownership costs.Ideally located just minutes from the new LRT station, downtown, 17th Avenue, shopping, the Bow River, and extensive pathway systems, this property offers exceptional convenience and strong long-term investment potential. Simply move in and enjoy. (id:66966)
Details
- Type
- Condo Apartment
- Size
- 486 sq ft
- Property tax
- $1,047 (2026)
- Maintenance fee
- $466/month
- Neighbourhood
- Sunalta
- Municipality
- Calgary
Interior
- Bedrooms
- 1 above ground
- Fireplace
- No
- Appliances
- Refrigerator, Stove, Hood Fan
- Flooring
- Carpeted, Linoleum
Heating, cooling and services
- Heating
- Baseboard heaters
Building and exterior
- Year built
- 1978
- Exterior
- Poured concrete
- Outdoor
- Concrete, Brick
Parking
- Total parking
- 1
Condo
- Monthly fee
- $466
- Fee includes
- Common Area Maintenance, Property Management, Waste Removal, Water, Reserve Fund Contributions, Sewer
Rooms
| Room | Level | Size | Features |
|---|---|---|---|
| Other | Main level | 10.33 Ft x 6.25 Ft | |
| Other | Main level | 7.42 Ft x 10.00 Ft | |
| Living room | Main level | 11.67 Ft x 14.75 Ft | |
| Primary Bedroom | Main level | 12.67 Ft x 9.92 Ft | |
| 4pc Bathroom | Main level | 8.00 Ft x 5.00 Ft | |
| Other | Main level | 3.58 Ft x 11.83 Ft |
Location
Location is approximate. See nearby homes on the map
Listed by RE/MAX Realty Professionals.

REALTOR®, REALTORS®, and the REALTOR® logo are certification marks that are owned by REALTOR® Canada Inc. and licensed exclusively to The Canadian Real Estate Association (CREA). These certification marks identify real estate professionals who are members of CREA and who must abide by CREA’s By-Laws, Rules, and the REALTOR® Code. The MLS® trademark and the MLS® logo are owned by CREA and identify the professional real estate services provided by members of CREA.
The information contained on this site is based in whole or in part on information that is provided by members of The Canadian Real Estate Association, who are responsible for its accuracy. CREA reproduces and distributes this information as a service for its members and assumes no responsibility for its accuracy.
Similar homes nearby
See more in Calgary 📷 13
$153,000
1 bd1 ba1 pk515 ft²
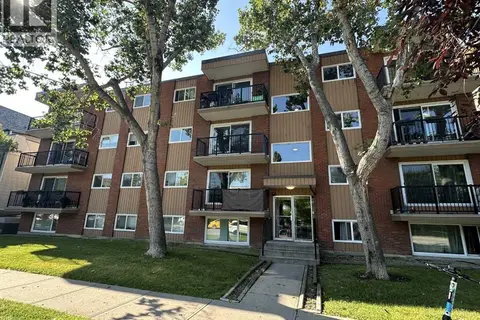
22, 1703 11 Avenue SW
Sunalta, Calgary
Condo Apartment · MLS® A2343755 · Real Broker
 📷 26
$145,000
1 bd1 ba1 pk454 ft²
206, 1829 11 Avenue SW
Sunalta, Calgary
Condo Apartment · MLS® A2337943 · Real Broker
 📷 23
$149,900
1 bd1 ba540 ft²
2C, 515 17 Avenue SW
Cliff Bungalow, Calgary
Condo Apartment · MLS® A2337935 · MaxWell Canyon Creek
 📷 25
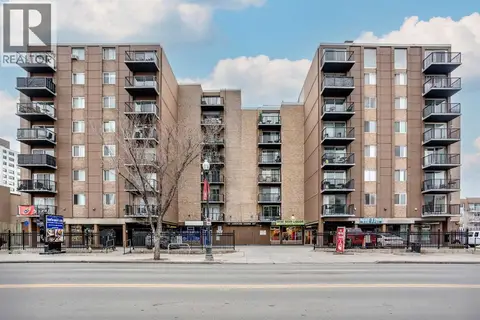
$149,900
1 bd1 ba558 ft²
2D, 515 17 Avenue SW
Cliff Bungalow, Calgary
Condo Apartment · MLS® A2337932 · MaxWell Canyon Creek
 📷 36
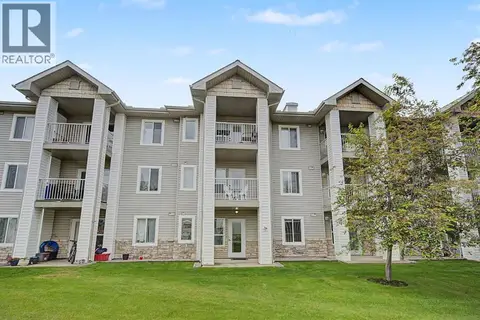
$149,900
1 bd1 ba675 ft²
3129, 6818 Pinecliff Grove NE
Pineridge, Calgary
Condo Apartment · MLS® A2350482 · RE/MAX House of Real Estate
 📷 22
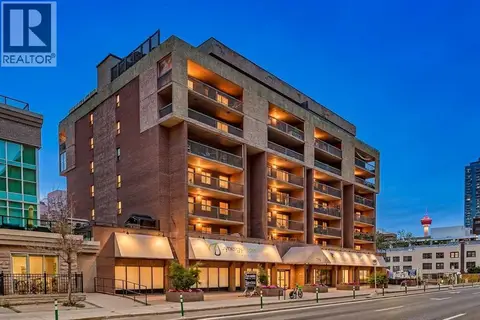
$150,000
1 bd1 ba1 pk731 ft²
408, 718 12 Avenue SW
Beltline, Calgary
Condo Apartment · MLS® A2335397 · eXp Realty
 📷 42
$149,000
1 bd1 ba1 pk636 ft²
1513, 924 14 Avenue SW
Beltline, Calgary
Pool
Condo Apartment · MLS® A2351139 · Homecare Realty Ltd.
 📷 32
$145,000
1 bd1 ba1 pk707 ft²
414, 333 Garry Crescent NE
Greenview, Calgary
Condo Apartment · MLS® A2336255 · CIR Realty