303 1214 3rd STREET
Central EV, Estevan, SK, S4A0R9
Listed by Century 21 Border Real Estate Service
$174,000
- 2 bedrooms
- 2 bathrooms
- 1098 sq ft
Listed 114 days ago · MLS® SK040975
About this home
Discover comfortable, low-maintenance living in this inviting condo offering a spacious and functional layout perfect for downsizers, or anyone looking for a convenient lifestyle. This well-maintained 2 bedroom, 2 bathroom unit features bright living spaces, and everything you need to feel right at home. The open-concept living and dining area provides a welcoming space for relaxing or entertaining guests, while the well-appointed kitchen offers plenty of cabinetry and workspace. The primary bedroom features the added convenience of a private ensuite bathroom. A second bedroom and full bathroom provide flexibility for guests, a home office, or additional living space. Enjoy the benefits of condo living with minimal maintenance, allowing you more time to focus on what matters most. Whether you’re enjoying your morning coffee, hosting friends, or simply relaxing in your own space, this condo offers the perfect blend of comfort and convenience. Located close to amenities, shopping, dining, and everyday essentials, this property is a wonderful opportunity to enjoy an easy and enjoyable lifestyle. (id:66966)
Details
- Type
- Condo Apartment
- Style
- Low rise
- Size
- 1098 sq ft
- Garage
- Garage
- Property tax
- $1,948 (2026)
- Maintenance fee
- $370/month
- Neighbourhood
- Central EV
- Municipality
- Estevan
Interior
- Fireplace
- No
- Appliances
- Washer, Refrigerator, Intercom, Dishwasher, Stove, Dryer, Freezer, Hood Fan, Window Coverings
Heating, cooling and services
- Heating
- Forced air, Natural gas
- Air conditioning
- Central air conditioning
Building and exterior
- Style
- Low rise
- Year built
- 1989
Parking
- Driveway and parking
- Underground, Parking Space(s), Heated Garage
Condo
- Monthly fee
- $370
Rooms
| Room | Level | Size | Features |
|---|---|---|---|
| Kitchen | Main level | 11'3" x 10'2" | |
| Living room | Main level | 12'10" x 23'9" | |
| Primary Bedroom | Main level | 13'8" x 11'4" | |
| 2pc Ensuite bath | Main level | 3'4" x 8' | |
| Bedroom | Main level | 8'10" x 11' | |
| 4pc Bathroom | Main level | 5' x 8'6" | |
| Laundry room | Main level | 8'4" x 8'4" | |
| Foyer | Main level | 9' x 13' |
Location
Location is approximate. See nearby homes on the map
Listed by Century 21 Border Real Estate Service.

REALTOR®, REALTORS®, and the REALTOR® logo are certification marks that are owned by REALTOR® Canada Inc. and licensed exclusively to The Canadian Real Estate Association (CREA). These certification marks identify real estate professionals who are members of CREA and who must abide by CREA’s By-Laws, Rules, and the REALTOR® Code. The MLS® trademark and the MLS® logo are owned by CREA and identify the professional real estate services provided by members of CREA.
The information contained on this site is based in whole or in part on information that is provided by members of The Canadian Real Estate Association, who are responsible for its accuracy. CREA reproduces and distributes this information as a service for its members and assumes no responsibility for its accuracy.
Similar homes nearby
See more in Estevan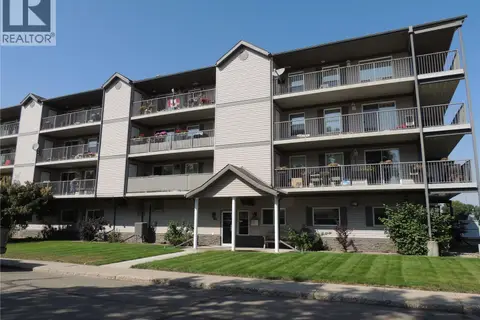 📷 11
$143,600
2 bd1 ba817 ft²
201 701 Henry STREET
Hillside, Estevan
Condo Apartment · MLS® SK041042 · Royal LePage Dream Realty