302A, 1 Industrial Place
Lions Park, Canmore, AB, T1W1Y1
Listed by RE/MAX Alpine Realty
$1,250,000
- 4 bedrooms
- 3 bathrooms
- 1 parking
- 1328 sq ft
Listed 16 days ago · MLS® A2350477
About this home
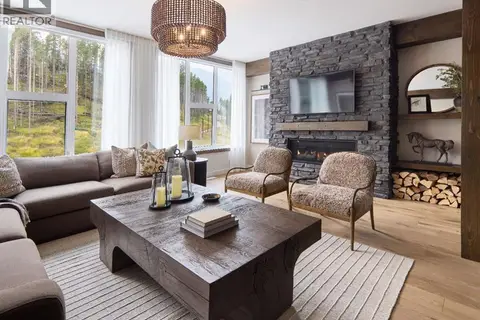
Welcome to Canmore's iPlace Phase 2, where luxury meets nature. This new development with 4 bedrooms and 3 bathrooms offers stunning mountain views and top-tier finishes with steel and concrete construction. Each residence boasts stainless steel appliances, air conditioning, and premium upgrades throughout. Enjoy exclusive amenities including a ski/snowboard tuning room, dog and bike wash facilities, rooftop patio and secure bike storage with e-bike charging stations. Experience the perfect blend of elegance and convenience at iPlace Canmore. Resident must work 20 hours in the Bow Valley. New construction - Immediate possession. No Short term rentals permitted (id:66966)
Details
- Type
- Condo Apartment
- Size
- 1328 sq ft
- Property tax
- $5,075 (2026)
- Maintenance fee
- $534/month
- Neighbourhood
- Lions Park
- Municipality
- Canmore
Interior
- Bedrooms
- 4 above ground
- Fireplace
- No
- Appliances
- Refrigerator, Range - Electric, Dishwasher, Microwave Range Hood Combo, Washer & Dryer
- Flooring
- Laminate
Heating, cooling and services
- Heating
- Heat Pump
Building and exterior
- Year built
- 2026
- Exterior
- Poured concrete
- Outdoor
- Concrete
Parking
- Total parking
- 1
- Driveway and parking
- Parking Pad
Condo
- Monthly fee
- $534
- Fee includes
- Property Management, Water, Reserve Fund Contributions
Rooms
| Room | Level | Size | Features |
|---|---|---|---|
| 4pc Bathroom | Main level | 9.83 Ft x 4.92 Ft | |
| 5pc Bathroom | Main level | 8.17 Ft x 10.75 Ft | |
| 5pc Bathroom | Main level | 8.17 Ft x 10.75 Ft | |
| Other | Main level | 18.42 Ft x 4.42 Ft | |
| Other | Main level | 18.42 Ft x 4.42 Ft | |
| Bedroom | Main level | 10.42 Ft x 9.92 Ft | |
| Bedroom | Main level | 10.33 Ft x 9.92 Ft | |
| Bedroom | Main level | 10.42 Ft x 10.08 Ft | |
| Dining room | Main level | 11.58 Ft x 8.08 Ft | |
| Foyer | Main level | 4.00 Ft x 11.25 Ft | |
| Kitchen | Main level | 10.00 Ft x 8.08 Ft | |
| Laundry room | Main level | 9.92 Ft x 5.00 Ft | |
| Living room | Main level | 25.83 Ft x 8.83 Ft | |
| Primary Bedroom | Main level | 10.33 Ft x 9.92 Ft |
Location
Location is approximate. See nearby homes on the map
Listed by RE/MAX Alpine Realty.

REALTOR®, REALTORS®, and the REALTOR® logo are certification marks that are owned by REALTOR® Canada Inc. and licensed exclusively to The Canadian Real Estate Association (CREA). These certification marks identify real estate professionals who are members of CREA and who must abide by CREA’s By-Laws, Rules, and the REALTOR® Code. The MLS® trademark and the MLS® logo are owned by CREA and identify the professional real estate services provided by members of CREA.
The information contained on this site is based in whole or in part on information that is provided by members of The Canadian Real Estate Association, who are responsible for its accuracy. CREA reproduces and distributes this information as a service for its members and assumes no responsibility for its accuracy.
Similar homes nearby
See more in Canmore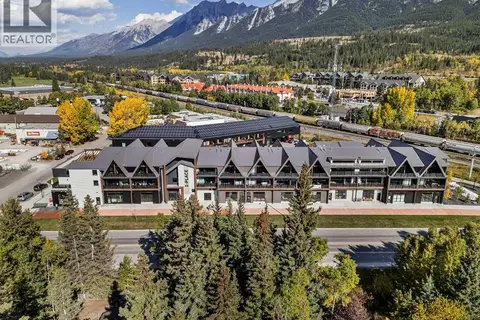 📷 43
$1,250,000
4 bd3 ba1 pk1328 ft²
322A, 1 Industrial Place
Lions Park, Canmore
Condo Apartment · MLS® A2348525 · RE/MAX Alpine Realty
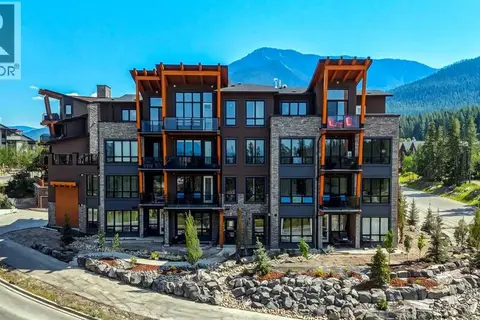 📷 32
$1,255,000
2 bd2 ba1 pk1390 ft²
201, 101H Stewart Creek Rise
Three Sisters, Canmore
Condo Apartment · MLS® A2335385 · Royal LePage Solutions
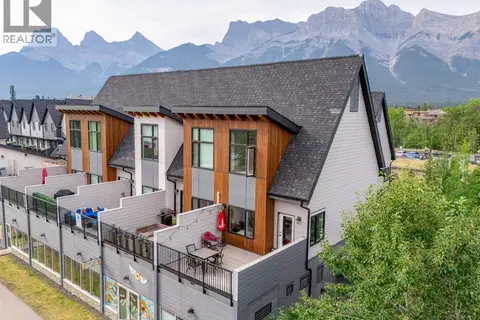 📷 46
$1,265,000
2 bd3 ba2 pk1092 ft²
102, 1106 Bow Valley Trail
Bow Valley Trail, Canmore
Condo Townhouse · MLS® A2343808 · MaxWell Capital Realty
 📷 22
$1,204,983
3 bd2 ba1 pk995 ft²
112, 300 Mountain Tranquility Gate
Silvertip, Canmore
Condo Apartment · MLS® A2347968 · Century 21 Nordic Realty
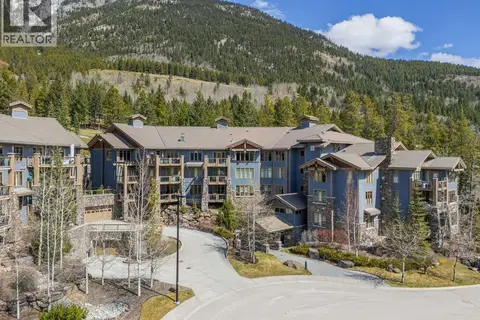 📷 50
$1,299,000
2 bd2 ba2 pk1545 ft²
202, 140 Stonecreek Road
Silvertip, Canmore
Condo Apartment · MLS® A2337627 · RE/MAX Alpine Realty
 📷 27
$1,299,900
4 bd3 ba2 pk1929 ft²
78 Cascade Ridge
Three Sisters, Canmore
Condo Townhouse · MLS® A2352407 · Sotheby's International Realty Canada
 📷 35
$1,200,000
3 bd2 ba1 pk840 ft²
207, 105 Kananaskis Way
Bow Valley Trail, Canmore
Pool
Condo Townhouse · MLS® A2336178 · Grand Realty
 📷 50
$1,192,000
3 bd3 ba1 pk1652 ft²
4, 822 5 Street
South Canmore, Canmore
Condo Townhouse · MLS® A2344559 · RE/MAX Alpine Realty