3026 Keystone Dr
West Duncan, Duncan, BC, V9L0E1
Listed by Pemberton Holmes Ltd. (Cow Vall)
$924,900
- 4 bedrooms
- 3 bathrooms
- 4 parking
- 2286 sq ft
Listed 12 days ago · MLS® 1051837
About this home
This is a special craftsman home in popular Stone Manor Estates. Remarkable value for a show-quality home of this caliber. 2286 sq. ft., 4 bedrooms, den, 3 full bathrooms with tile floors, hand-scraped hardwood floors, a great room with a gas fireplace, and an insulated attached double garage. Custom kitchen with maple cabinets, large island, granite counters, and 9' ceilings with crown molding. Close to downtown Duncan, public transit, walking trails, parks, shopping, schools, Vancouver Island University, ice arena, and the library. Enjoy the new heat pump in 2023, Low E thermal windows, and a new hot water tank. Level, bright, sunny lot with south exposure. Hardiplank siding with rock accents. A great low-maintenance property at a fantastic price to enjoy your Cowichan Lifestyle. (id:66966)
Details
- Type
- Detached
- Size
- 2286 sq ft
- Garage
- Garage
- Property tax
- $5,760
- Neighbourhood
- West Duncan
- Municipality
- Duncan
Interior
- Fireplace
- Yes
- Appliances
- Washer, Refrigerator, Dryer
Heating, cooling and services
- Heating
- Heat Pump, Electric
- Air conditioning
- Fully air conditioned
Building and exterior
- Year built
- 2011
Parking
- Total parking
- 4
- Driveway and parking
- Attached Garage, Garage
Rooms
| Room | Level | Size | Features |
|---|---|---|---|
| Ensuite | Second level | 4.27 × 2.44 m (14' × 8') | |
| Den | Main level | 3.35 × 3.05 m (11' × 10') | |
| Kitchen | Main level | 9'5 | |
| Living room | Main level | 22'7 | |
| Dining room | Main level | 12'6 | |
| Bedroom | Second level | 11'5 | |
| Bedroom | Second level | 9'6 | |
| Bedroom | Second level | 3.35 × 3.05 m (11' × 10') | |
| Primary Bedroom | Second level | 11'9 | |
| Bathroom | Second level | 5-Piece | |
| Bathroom | Main level | 3-Piece |
Location
Location is approximate. See nearby homes on the map
Listed by Pemberton Holmes Ltd. (Cow Vall).

REALTOR®, REALTORS®, and the REALTOR® logo are certification marks that are owned by REALTOR® Canada Inc. and licensed exclusively to The Canadian Real Estate Association (CREA). These certification marks identify real estate professionals who are members of CREA and who must abide by CREA’s By-Laws, Rules, and the REALTOR® Code. The MLS® trademark and the MLS® logo are owned by CREA and identify the professional real estate services provided by members of CREA.
The information contained on this site is based in whole or in part on information that is provided by members of The Canadian Real Estate Association, who are responsible for its accuracy. CREA reproduces and distributes this information as a service for its members and assumes no responsibility for its accuracy.
Similar homes nearby
See more in Duncan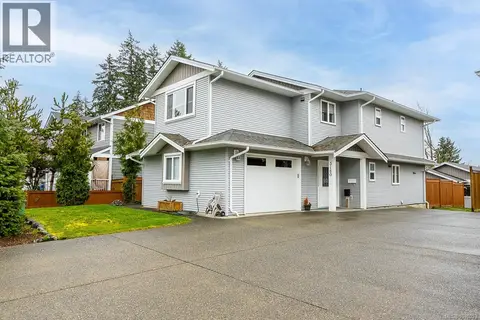 📷 56
$929,000
5 bd4 ba6 pk2397 ft²
3180 Gilana Pl
West Duncan, Duncan
Detached · MLS® 1040053 · eXp Realty
 📷 64
$892,500
3 bd3 ba6 pk2234 ft²
3192 Gibbins Rd
West Duncan, Duncan
Detached · MLS® 1050362 · eXp Realty (NA)
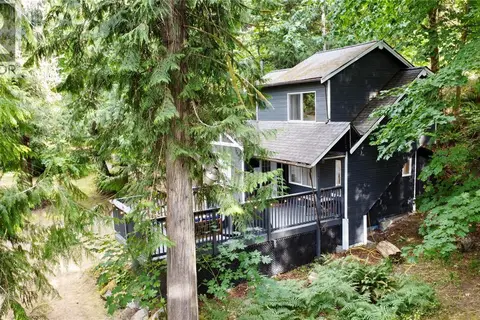 📷 26
$970,000
2 bd1 ba6 pk618 ft²
4021 John's Rd
West Duncan, Duncan
Waterfront
Detached · MLS® 1043696 · Fair Realty (Nan)
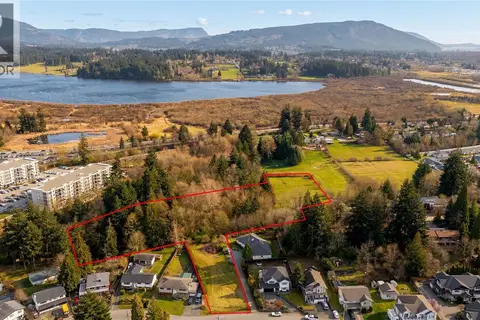 📷 16
$879,000
0 bd0 ba20 pk
Lot A Fairview Way
West Duncan, Duncan
Vacant Land · MLS® 1048657 · The Agency
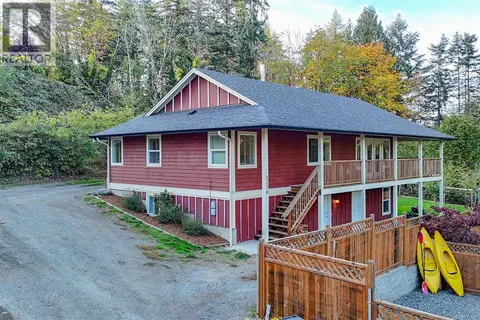 New
📷 81
$869,900
5 bd4 ba4 pk2594 ft²
5274 Koksilah Rd
West Duncan, Duncan
Detached · MLS® 1052789 · DFH Real Estate Ltd.
 📷 13
$999,000
Lot 4 Koksilah Hwy
West Duncan, Duncan
Vacant Land · MLS® 938301 · Sotheby's International Realty Canada
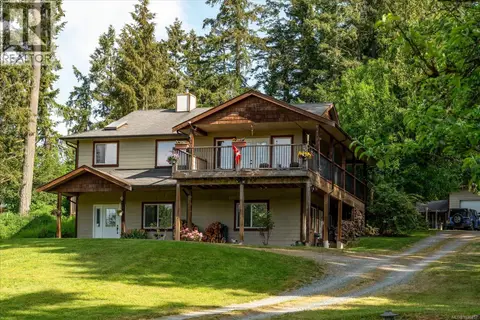 📷 47
$999,900
3 bd3 ba4 pk2520 ft²
4051 Sahtlam Rd
West Duncan, Duncan
Detached · MLS® 1030437 · Century 21 Harbour Realty Ltd.
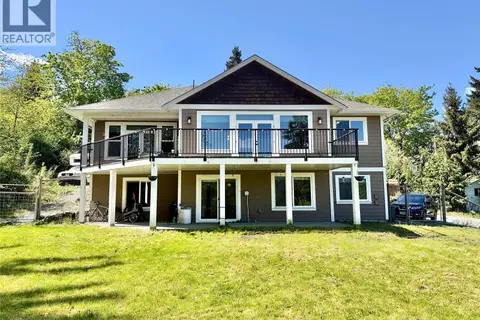 📷 20
$999,900
5 bd3 ba6 pk3225 ft²
2984 Phillips Rd
West Duncan, Duncan
Detached · MLS® 1036801 · PG Direct Realty Ltd.