3024 DIXON LD SW
Desrochers Area, Edmonton, AB, T6W5L1
Listed by RE/MAX Excellence
$639,900
- 4 bedrooms
- 3 bathrooms
- 2101 sq ft
Listed 29 days ago · MLS® E4509914
About this home
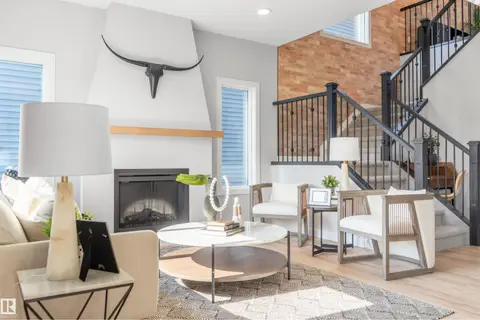
Quality built by Landmark Homes! 2,100sf Pisa model includes a MAIN FLOOR BEDROOM, FULL BATH & SIDE ENTRANCE. Modern design & finishes w/ warm wooden accents. Kitchen upgrades include full height & soft-close cabinetry, counter-to-cabinet backsplash & built-in wall oven/electric stove top. Cozy electric fireplace in living room. Upstairs find large primary retreat w/ 5pc ensuite & walk-in closet, 2 addtl bdrms, 4pc bthrm, plush carpeted bonus rm & laundry rm. Features include: side entrance, 9' ceilings, ENERGY STAR STAINLESS STEEL APPLIANCES including washer & dryer, LVP flooring, cast iron spindle railings & more. With a focus on innovative & energy efficient homes, find features such as tankless hot water heater, high velocity heating system, heat recovery ventilator, 3-stage air purification system, triple pane windows, R50 insulation, spray foam in garage, frost wall in basement & more. See the difference, feel the difference! (id:66966)
Details
- Type
- Detached
- Size
- 2101 sq ft
- Basement
- Unfinished, Full
- Garage
- Garage
- Neighbourhood
- Desrochers Area
- Municipality
- Edmonton
Interior
- Fireplace
- Electric
- Appliances
- Washer, Refrigerator, Dishwasher, Stove, Dryer, Microwave, Oven - Built-In, Hood Fan, Garage door opener, Garage door opener remote(s)
Heating, cooling and services
- Heating
- Forced air
Building and exterior
- Year built
- 2026
Parking
- Driveway and parking
- Attached Garage
Rooms
| Room | Level | Size | Features |
|---|---|---|---|
| Living room | Main level | 3.93 × 4.24 m (12'11" × 13'11") | |
| Dining room | Main level | 2.49 × 3.08 m (8'2" × 10'1") | |
| Kitchen | Main level | 3.93 × 3.28 m (12'11" × 10'9") | |
| Primary Bedroom | Upper Level | 3.6 × 4.24 m (11'10" × 13'11") | |
| Bedroom 2 | Upper Level | 2.67 × 3.65 m (8'9" × 12') | |
| Bedroom 3 | Upper Level | 3.63 × 2.7 m (11'11" × 8'10") | |
| Bedroom 4 | Main level | 2.72 × 2.96 m (8'11" × 9'9") | |
| Bonus Room | Upper Level | 3.63 × 3.04 m (11'11" × 10') |
Location
Location is approximate. See nearby homes on the map
Listed by RE/MAX Excellence.

REALTOR®, REALTORS®, and the REALTOR® logo are certification marks that are owned by REALTOR® Canada Inc. and licensed exclusively to The Canadian Real Estate Association (CREA). These certification marks identify real estate professionals who are members of CREA and who must abide by CREA’s By-Laws, Rules, and the REALTOR® Code. The MLS® trademark and the MLS® logo are owned by CREA and identify the professional real estate services provided by members of CREA.
The information contained on this site is based in whole or in part on information that is provided by members of The Canadian Real Estate Association, who are responsible for its accuracy. CREA reproduces and distributes this information as a service for its members and assumes no responsibility for its accuracy.
Similar homes nearby
See more in Edmonton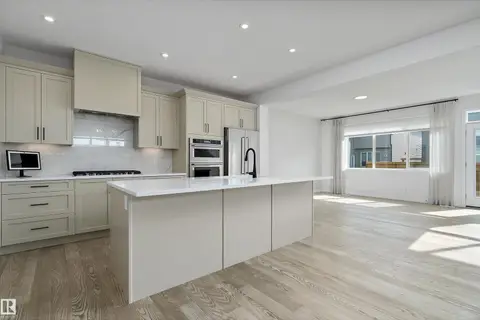 📷 55
$639,900
4 bd4 ba2054 ft²
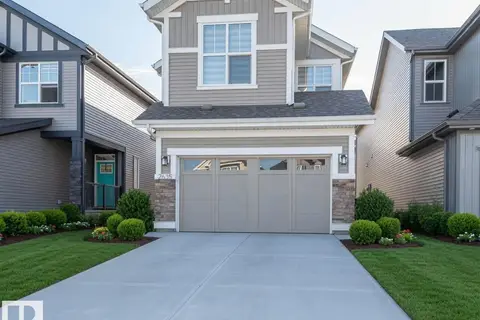
3249 DIXON WY SW
Desrochers Area, Edmonton
Detached · MLS® E4505475 · RE/MAX Excellence
 📷 25
$640,000
4 bd4 ba1732 ft²
2635 DONAGHEY CR SW
Desrochers Area, Edmonton
Detached · MLS® E4511625 · RE/MAX Excellence
 📷 59
$633,800
4 bd3 ba2146 ft²
3050 DIXON LANDING LD SW
Desrochers Area, Edmonton
Detached · MLS® E4511839 · RE/MAX Excellence
 📷 44
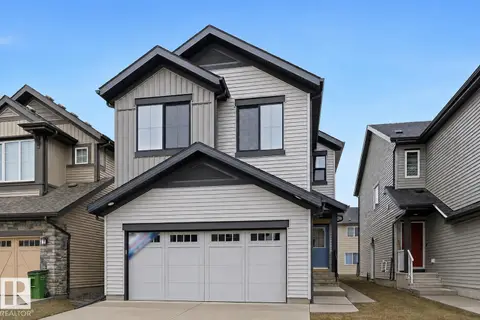
$628,900
4 bd3 ba2004 ft²
3212 DIXON WY SW
Desrochers Area, Edmonton
Detached · MLS® E4499338 · RE/MAX Excellence
 📷 38
$628,900
3 bd3 ba2021 ft²
3038 DIXON LD SW
Desrochers Area, Edmonton
Detached · MLS® E4506781 · RE/MAX Excellence
 📷 65
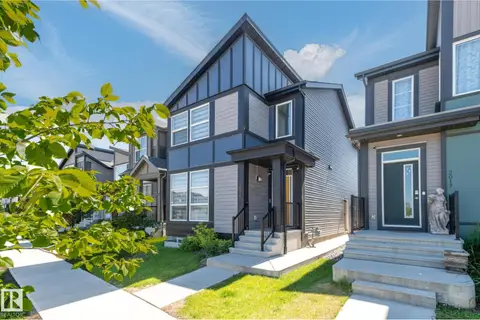
$624,900
6 bd4 ba2 pk1817 ft²
2015 DESROCHERS DR SW
Desrochers Area, Edmonton
Detached · MLS® E4512170 · Professional Realty Group
 📷 49
$659,900
3 bd3 ba1875 ft²
3243 DIXON WY SW
Desrochers Area, Edmonton
Detached · MLS® E4509913 · RE/MAX Excellence
 📷 61
$619,900
3 bd3 ba1927 ft²
2835 DUKE CR SW
Desrochers Area, Edmonton
Detached · MLS® E4510238 · RE/MAX Excellence