3023 CENTAURUS DRIVE
Burnaby, BC, V3J1A6
Listed by Sutton Group-West Coast Realty
$925,000
- 3 bedrooms
- 2 bathrooms
- 2 parking
- 1821 sq ft
Listed 100 days ago · MLS® R3145810
About this home
Quiet location! West facing, private, fully fenced 242 SF backyard can be accessed from the good sized, wide living room. Living room has a gas fireplace framed by custom media wall + built-ins & many wall to ceiling windows for great natural light looking into back patio. Updated white kitchen w/SS appliances & window. Powder rm on main. Upstairs: king size primary bedrm w/dbl closets, 2 more bedrms, full bath & ceiling fans. Basement: huge family room, storage & laundry. Newer laminate flrs & hardwood stairs, int paint & bsmt flooring. New blinds on main. Carport +1 parking spot in the complex when available. Outdoor pool & playground steps away. Minutes to Production Way Skytrain, Lougheed Mall, upcoming Cameron Comm Ctr, Stoney Creek trails, Burnaby Mtn hiking & SFU. (id:66966)
Details
- Type
- Condo Townhouse
- Style
- 2 Level
- Size
- 1821 sq ft
- Basement
- Finished, Unknown, Unknown
- Property tax
- $2,773 (2025)
- Maintenance fee
- $412/month
- Municipality
- Burnaby
Interior
- Fireplace
- No
- Appliances
- All
Heating, cooling and services
- Heating
- Forced air, Natural gas
Building and exterior
- Style
- 2 Level
- Year built
- 1971
- Pool
- Outdoor pool
Parking
- Total parking
- 2
- Driveway and parking
- Carport
Condo
- Monthly fee
- $412
Location
Location is approximate. See nearby homes on the map
Listed by Sutton Group-West Coast Realty.

REALTOR®, REALTORS®, and the REALTOR® logo are certification marks that are owned by REALTOR® Canada Inc. and licensed exclusively to The Canadian Real Estate Association (CREA). These certification marks identify real estate professionals who are members of CREA and who must abide by CREA’s By-Laws, Rules, and the REALTOR® Code. The MLS® trademark and the MLS® logo are owned by CREA and identify the professional real estate services provided by members of CREA.
The information contained on this site is based in whole or in part on information that is provided by members of The Canadian Real Estate Association, who are responsible for its accuracy. CREA reproduces and distributes this information as a service for its members and assumes no responsibility for its accuracy.
Similar homes nearby
See more in Burnaby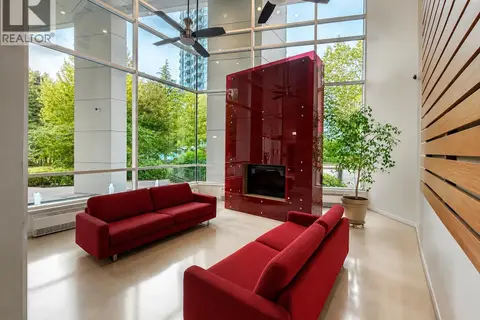 📷 40
$928,000
3 bd2 ba2 pk1160 ft²
2401 4808 HAZEL STREET
Burnaby
Condo Apartment · MLS® R3140733 · Royal Pacific Realty (Kingsway) Ltd.
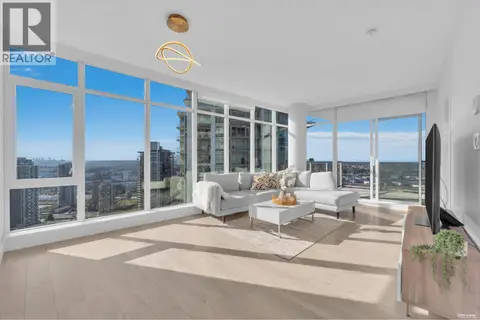 📷 35
$928,000
2 bd2 ba1 pk935 ft²
3802 1788 GILMORE AVENUE
Burnaby
Pool
Condo Apartment · MLS® R3162674 · Oakwyn Realty Ltd.
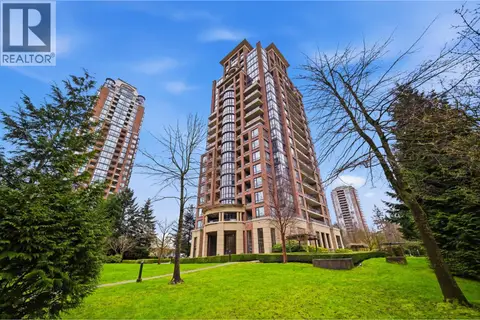 📷 31
$928,000
3 bd2 ba1206 ft²
1801 6833 STATION HILL DRIVE
Burnaby
Condo Apartment · MLS® R3163864 · Sutton Group - 1st West Realty
 📷 39
$929,000
2 bd2 ba2 pk962 ft²
1907 6288 CASSIE AVENUE
Burnaby
Condo Apartment · MLS® R3153041 · LeHomes Realty Premier
 📷 40
$929,900
2 bd2 ba1 pk953 ft²
3905 1788 GILMORE AVENUE
Burnaby
Pool
Condo Apartment · MLS® R3160274 · Oakwyn Realty Ltd.
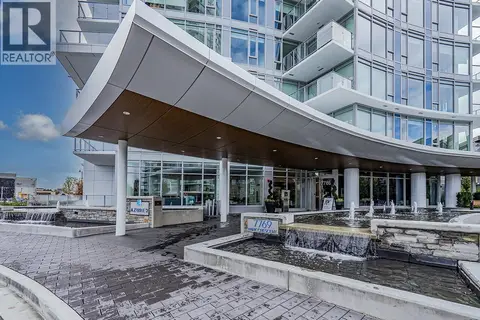 📷 21
$930,000
2 bd2 ba1 pk894 ft²
1506 7769 PARK CRESCENT
Burnaby
Condo Apartment · MLS® R3097581 · Grand Central Realty
 📷 16
$919,000
3 bd2 ba1 pk1080 ft²
1101 6823 STATION HILL DRIVE
Burnaby
Condo Apartment · MLS® R3167133 · Royal Pacific Realty (Kingsway) Ltd.
 📷 26
$918,000
2 bd2 ba1 pk929 ft²
5423 LOUGHEED HIGHWAY
Burnaby
Condo Townhouse · MLS® R3114155 · Royal Pacific Realty Corp.