3023 130 AV NW
Belmont, Edmonton, AB, T5A3M1
Listed by REMAX River City
$399,900
- 3 bedrooms
- 2 bathrooms
- 1495 sq ft
Listed today · MLS® E4513795
About this home
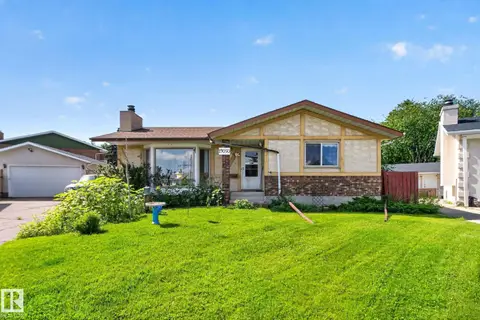
RAVINE BACKING! This home offers remarkable privacy & space to make it your own! Set on a generous reverse pie lot, this 1,495 sq ft bungalow offers a rare opportunity to refresh a classic in an exceptional setting. Vaulted ceilings with timeless mid-century beams bring character to a spacious layout featuring a sunken front living room, formal dining room & central kitchen with a sunny breakfast nook. A second sunken family room features a fireplace & patio doors to the private yard, where gardens & a deck overlook the ravine. The main floor offers 3 bedrooms & 2 full baths, including a full ensuite & walk-in closet in the primary suite. A full, unfinished basement offers future potential, while the double attached garage & ample parking add everyday convenience. Comfortable & liveable today, with updates ready for your vision, this is your chance to build equity in a setting worth investing in. Bring your ideas & act quickly! (id:66966)
Details
- Type
- Detached
- Style
- Bungalow
- Size
- 1495 sq ft
- Basement
- Unfinished, Full
- Garage
- Garage
- Neighbourhood
- Belmont
- Municipality
- Edmonton
Interior
- Fireplace
- Wood
- Appliances
- Refrigerator, Dishwasher, Stove, Freezer, Hood Fan, See remarks
Heating, cooling and services
- Heating
- Forced air
Building and exterior
- Style
- Bungalow
- Year built
- 1977
Parking
- Driveway and parking
- Attached Garage
Rooms
| Room | Level | Size | Features |
|---|---|---|---|
| Living room | Main level | 3.76 × 5.68 m (12'4" × 18'8") | |
| Dining room | Main level | 4 × 2.78 m (13'1" × 9'1") | |
| Kitchen | Main level | 2.54 × 2.75 m (8'4" × 9') | |
| Family room | Main level | 3.63 × 3.6 m (11'11" × 11'10") | |
| Primary Bedroom | Main level | 3.92 × 4.04 m (12'10" × 13'3") | |
| Bedroom 2 | Main level | 4.66 × 2.79 m (15'3" × 9'2") | |
| Bedroom 3 | Main level | 2.62 × 3.26 m (8'7" × 10'8") | |
| Breakfast | Main level | 3.25 × 2.75 m (10'8" × 9') |
Location
Location is approximate. See nearby homes on the map
Listed by REMAX River City.

REALTOR®, REALTORS®, and the REALTOR® logo are certification marks that are owned by REALTOR® Canada Inc. and licensed exclusively to The Canadian Real Estate Association (CREA). These certification marks identify real estate professionals who are members of CREA and who must abide by CREA’s By-Laws, Rules, and the REALTOR® Code. The MLS® trademark and the MLS® logo are owned by CREA and identify the professional real estate services provided by members of CREA.
The information contained on this site is based in whole or in part on information that is provided by members of The Canadian Real Estate Association, who are responsible for its accuracy. CREA reproduces and distributes this information as a service for its members and assumes no responsibility for its accuracy.
Similar homes nearby
See more in Edmonton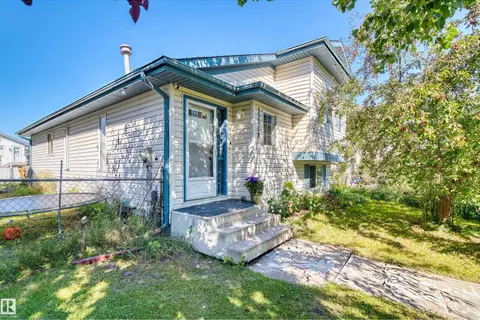 📷 35
$390,000
3 bd3 ba1092 ft²
13028 34 ST NW
Belmont, Edmonton
Ravine lot
Detached · MLS® E4506125 · Sterling Real Estate
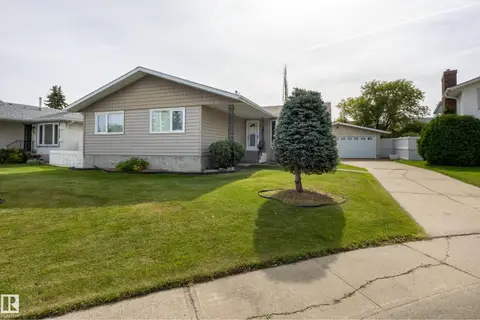 📷 68
$379,900
4 bd3 ba1264 ft²
3421 135A AV NW
Belmont, Edmonton
Detached · MLS® E4509636 · Exp Realty
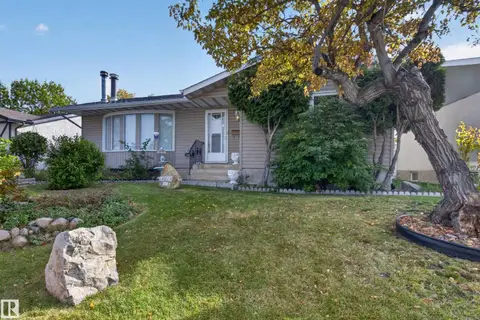 📷 58
$375,000
4 bd3 ba3 pk1208 ft²
13315 30 ST NW
Belmont, Edmonton
Detached · MLS® E4511739 · Royal LePage Prestige Realty
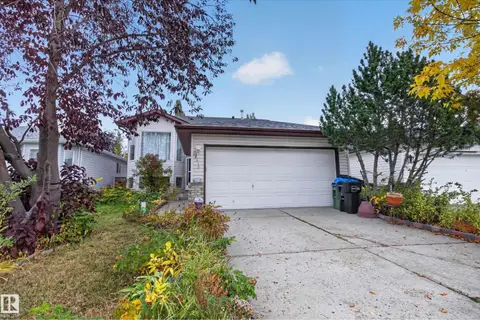 📷 26
$435,000
4 bd3 ba4 pk1052 ft²
13111 36 ST NW
Belmont, Edmonton
Detached · MLS® E4513152 · Royal LePage Prestige Realty
 📷 43
$349,900
4 bd3 ba1220 ft²
13050 32A ST NW
Belmont, Edmonton
Detached · MLS® E4504255 · RE/MAX Excellence
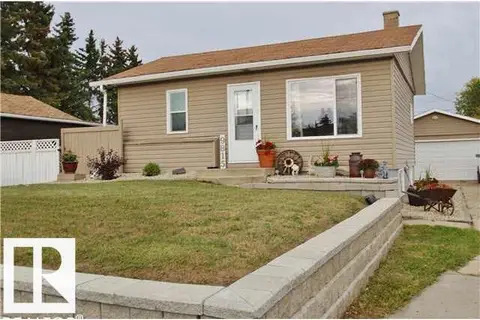 📷 3
$399,900
1 bd2 ba596 ft²
9815 160 ST NW
Glenwood (Edmonton), Edmonton
Detached · MLS® E4492469 · REMAX River City
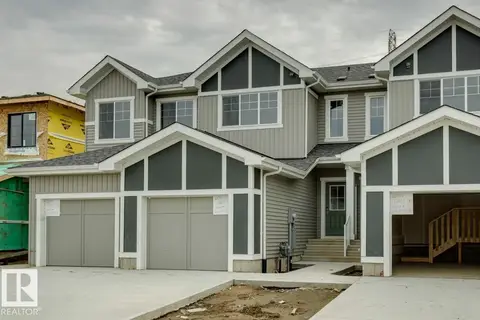 📷 39
$399,900
3 bd3 ba2 pk1493 ft²
2091 Egret DR NW
Edgemont (Edmonton), Edmonton
Att/Row/Townhouse · MLS® E4496680 · Bode
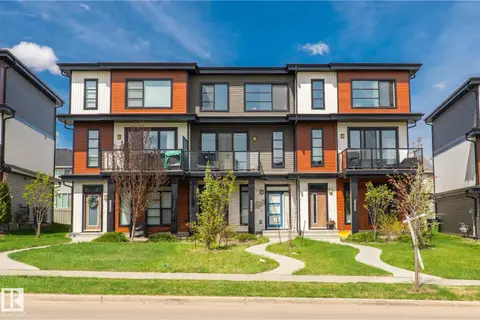 📷 48
$399,900
3 bd3 ba6 pk1625 ft²
8282 CHAPPELLE WAY SW
Chappelle Area, Edmonton
Att/Row/Townhouse · MLS® E4501710 · MaxWell Devonshire Realty