302 BLAKE AVENUE
Belle River, N0R1A0
Listed by REALTY ONE GROUP ICONIC BROKERAGE
$799,900
- 2 bedrooms
- 2 bathrooms
Listed 33 days ago · MLS® 26022997
About this home
NOW REDUCED – INCREDIBLE VALUE! This beautifully built BK Cornerstone ranch in Belle River features 9' ceilings, 2 bedrooms & 2 full baths on the main floor, including a spacious primary suite with walk-in closet & ensuite with quartz counters, dual sinks & tiled shower. The open-concept layout offers a custom kitchen with quartz throughout, oversized island & generous dining area flowing into a cozy living room with a gas fireplace. Main floor laundry & mudroom with custom shelving add everyday convenience. Built with energy efficiency in mind, this home delivers lasting comfort & savings. Now offered at an exceptional new price, it includes a concrete driveway, full front yard landscaping with sod & sprinklers, and no rear neighbours—just peace, privacy & premium living. Don't miss this outstanding opportunity in one of Belle River's most desirable neighbourhoods! Some photos have been virtually staged. **List price includes HST rebate.** Open house held at 300 Blake. (id:66966)
Details
- Type
- Detached
- Style
- Bungalow, Ranch
- Garage
- Garage
- Municipality
- Belle River
Interior
- Bedrooms
- 2 above ground
- Fireplace
- Gas, Direct vent
- Flooring
- Hardwood, Ceramic/Porcelain
Heating, cooling and services
- Heating
- Forced air, Heat Recovery Ventilation (HRV), Natural gas, Furnace
- Air conditioning
- Central air conditioning
Building and exterior
- Style
- Bungalow, Ranch
- Foundation
- Concrete
- Outdoor
- Brick, Stone
Parking
- Driveway and parking
- Attached Garage, Garage, Inside Entry
Rooms
| Room | Level | Size | Features |
|---|---|---|---|
| 4pc Ensuite bath | Main level | ||
| 4pc Bathroom | Main level | ||
| Utility room | Lower level | ||
| Storage | Lower level | ||
| Mud room | Main level | ||
| Laundry room | Main level | ||
| Primary Bedroom | Main level | ||
| Bedroom | Main level | ||
| Living room/Fireplace | Main level | ||
| Eating area | Main level | ||
| Kitchen | Main level | ||
| Foyer | Main level |
Location
Location is approximate. See nearby homes on the map
Listed by REALTY ONE GROUP ICONIC BROKERAGE.

REALTOR®, REALTORS®, and the REALTOR® logo are certification marks that are owned by REALTOR® Canada Inc. and licensed exclusively to The Canadian Real Estate Association (CREA). These certification marks identify real estate professionals who are members of CREA and who must abide by CREA’s By-Laws, Rules, and the REALTOR® Code. The MLS® trademark and the MLS® logo are owned by CREA and identify the professional real estate services provided by members of CREA.
The information contained on this site is based in whole or in part on information that is provided by members of The Canadian Real Estate Association, who are responsible for its accuracy. CREA reproduces and distributes this information as a service for its members and assumes no responsibility for its accuracy.
Similar homes nearby
See more in Belle River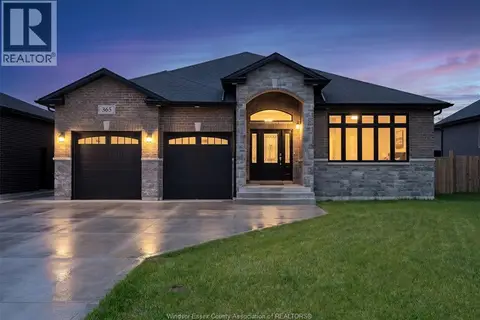 📷 35
$794,900
3+2 bd3 ba
365 COUNTY RD 2
Belle River
Detached · MLS® 26019862 · REMAX CAPITAL DIAMOND REALTY
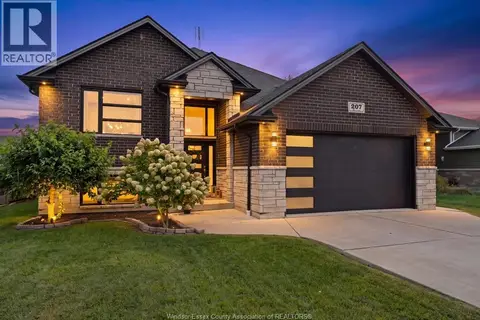 📷 48
$829,900
3+2 bd3 ba
207 SUMMER STREET
Belle River
Pool
Detached · MLS® 26022880 · REMAX PREFERRED REALTY LTD. - 585
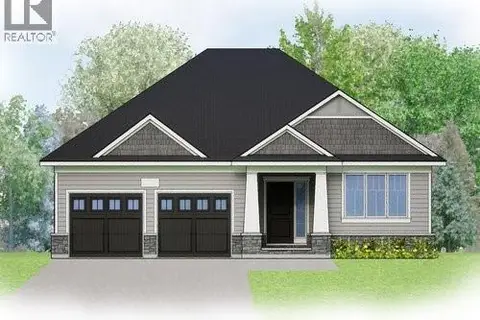 📷 11
$849,900
2 bd2 ba
306 BLAKE AVENUE
Belle River
Waterfront
Detached · MLS® 26019629 · REALTY ONE GROUP ICONIC BROKERAGE
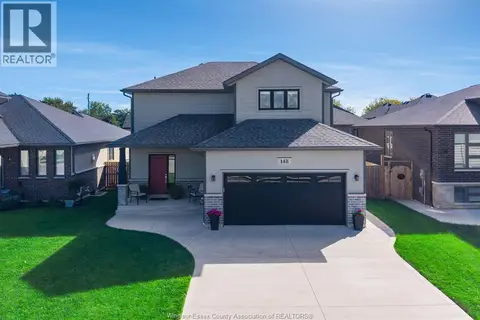 📷 48
$749,900
3 bd3 ba
148 Summer STREET
Belle River
Detached · MLS® 26023526 · CENTURY 21 LOCAL HOME TEAM REALTY INC.
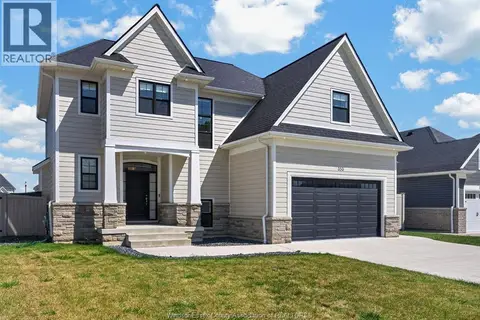 📷 50
$849,900
4 bd4 ba
353 BENJAMIN
Belle River
Detached · MLS® 26023893 · REALTY ONE GROUP ICONIC BROKERAGE
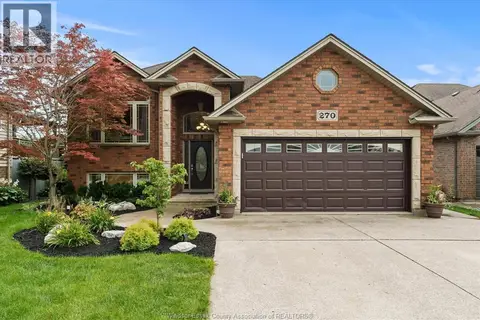 📷 47
$739,900
3+2 bd3 ba
270 ST. PETER
Belle River
Pool
Detached · MLS® 26024301 · REMAX PREFERRED REALTY LTD. - 585
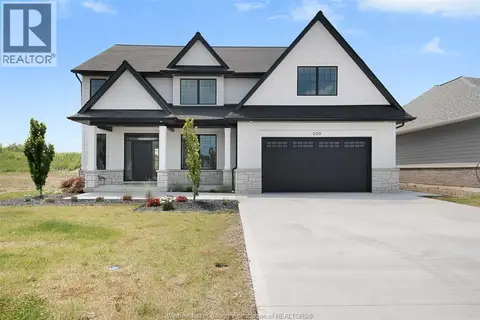 📷 38
$899,900
4 bd4 ba
300 BLAKE AVENUE
Belle River
Detached · MLS® 26022382 · REALTY ONE GROUP ICONIC BROKERAGE
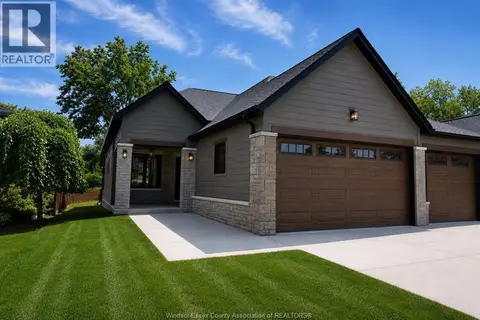 📷 21
$649,900
2 bd2 ba1450 ft²
412 BLAKE STREET
Belle River
Att/Row/Townhouse · MLS® 26008262 · REALTY ONE GROUP ICONIC BROKERAGE