302 BALSAM LI
Woodbend, Leduc, AB, T9E1L2
Listed by Mozaic Realty Group
$514,900
- 3 bedrooms
- 3 bathrooms
- 1668 sq ft
Listed 118 days ago · MLS® E4495750
About this home
Welcome to this beautifully maintained former show home in a sought-after Leduc community. This upgraded two-storey offers style, comfort, and function and includes MATCHING QUARTZ COUNTERTOPS THROUGHOUT THE ENTIRE HOME. Main floor features open-concept layout with an electric fireplace, large windows, and elegant finishes. Kitchen includes stainless steel appliances, CUSTOM WINE RACK and a coffee bar. Enjoy central A/C and a functional layout ideal for families. Upstairs offers comfortable bedrooms. Unfinished basement provides future development potential for a rec room, gym, or additional living space. Outside features a double detached garage and yard space for relaxing or entertaining.As a former show home, it showcases quality craftsmanship and thoughtful upgrades throughout. Close to amenities, this move-in ready home is a must-see. (id:66966)
Details
- Type
- Detached
- Size
- 1668 sq ft
- Basement
- Unfinished, Full
- Garage
- Garage
- Neighbourhood
- Woodbend
- Municipality
- Leduc
Interior
- Fireplace
- No
- Appliances
- Washer, Refrigerator, Dishwasher, Stove, Dryer, Microwave Range Hood Combo
Heating, cooling and services
- Heating
- Forced air
- Air conditioning
- Central air conditioning
Building and exterior
- Year built
- 2018
Parking
- Driveway and parking
- Detached Garage
Rooms
| Room | Level | Size | Features |
|---|---|---|---|
| Primary Bedroom | Upper Level | ||
| Bedroom 2 | Upper Level | ||
| Bedroom 3 | Upper Level |
Location
Location is approximate. See nearby homes on the map
Listed by Mozaic Realty Group.

REALTOR®, REALTORS®, and the REALTOR® logo are certification marks that are owned by REALTOR® Canada Inc. and licensed exclusively to The Canadian Real Estate Association (CREA). These certification marks identify real estate professionals who are members of CREA and who must abide by CREA’s By-Laws, Rules, and the REALTOR® Code. The MLS® trademark and the MLS® logo are owned by CREA and identify the professional real estate services provided by members of CREA.
The information contained on this site is based in whole or in part on information that is provided by members of The Canadian Real Estate Association, who are responsible for its accuracy. CREA reproduces and distributes this information as a service for its members and assumes no responsibility for its accuracy.
Similar homes nearby
See more in Leduc 📷 6
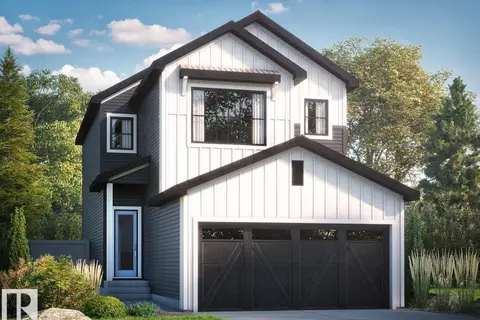
$514,395
3 bd3 ba4 pk1992 ft²
305 Linden LO
Woodbend, Leduc
Detached · MLS® E4508344 · Bode
 📷 7
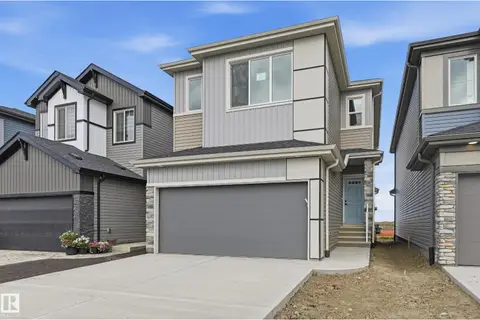
$524,895
3 bd3 ba4 pk1779 ft²
303 Linden LO
Woodbend, Leduc
Detached · MLS® E4508167 · Bode
 📷 25
$524,895
3 bd3 ba4 pk1919 ft²
278 Lodge Pole PL
Woodbend, Leduc
Detached · MLS® E4511390 · Century 21 Masters
 📷 7
$503,895
3 bd3 ba3 pk1781 ft²
341 Linden LO
Woodbend, Leduc
Detached · MLS® E4508022 · Bode
 📷 6
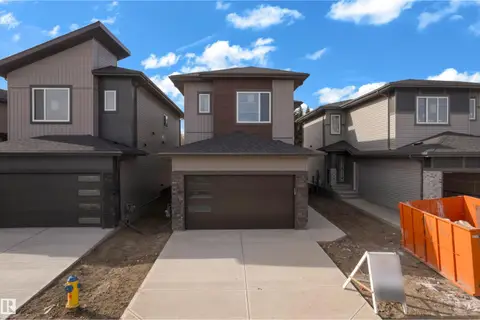
$535,395
4 bd3 ba4 pk1886 ft²
325 Linden LO
Woodbend, Leduc
Detached · MLS® E4510046 · Bode
 📷 37
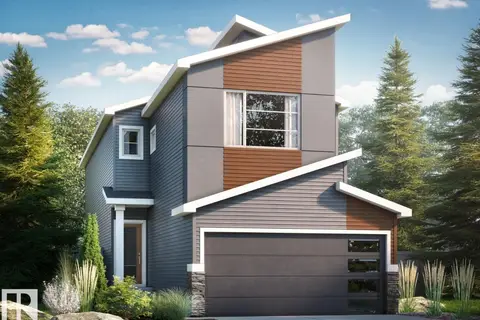
$545,000
3 bd3 ba1876 ft²
261 Linden LO
Woodbend, Leduc
Detached · MLS® E4511834 · Nationwide Realty Corp
 📷 21
$545,895
3 bd3 ba4 pk1736 ft²
264 Lodge Pole PL
Woodbend, Leduc
Detached · MLS® E4509894 · Bode
 📷 28
$545,895
3 bd3 ba4 pk2086 ft²
276 Lodge Pole PL
Woodbend, Leduc
Detached · MLS® E4511169 · Century 21 Masters