302 517 Fisgard St
Downtown, Victoria, BC, V8W0C5
Listed by Macdonald Realty Victoria
$465,000
- 1 bedrooms
- 1 bathrooms
- 1 parking
- 582 sq ft
Listed 33 days ago · MLS® 1050276
About this home
Perfectly positioned in the heart of Victoria's historic Chinatown, this modern condo offers an exceptional downtown lifestyle. Built in 2014, this well-maintained 1-bedroom, 1-bathroom condo is just steps from Market Square, Fan Tan Alley, Theatre Alley, the Inner Harbour, waterfront pathways, shopping, cafés, and restaurants. The open-concept floor plan features wide-plank flooring, a spacious living area, in-suite laundry, and a functional kitchen with stainless steel appliances, a newer fridge and a new electric range. Enjoy year-round BBQs and city views from the large covered balcony. Hot water is included in the strata fees. Ideal as a home, pied-à-terre, or investment property with rentals and large dogs permitted. Includes a secure underground parking stall and separate storage locker. Experience one of Victoria's most vibrant, safe, and walkable neighbourhoods right outside your door. (id:66966)
Details
- Type
- Condo Apartment
- Size
- 582 sq ft
- Garage
- Garage
- Property tax
- $2,745
- Maintenance fee
- $397/month
- Neighbourhood
- Downtown
- Municipality
- Victoria
Interior
- Fireplace
- No
- Appliances
- Washer, Refrigerator, Dishwasher, Dryer
Heating, cooling and services
- Heating
- Baseboard heaters, Electric
Building and exterior
- Year built
- 2014
Parking
- Total parking
- 1
- Driveway and parking
- Attached Garage, Underground
Condo
- Monthly fee
- $397
Rooms
| Room | Level | Size | Features |
|---|---|---|---|
| Bathroom | Main level | 4-Piece | |
| Primary Bedroom | Main level | 9' x 10' | |
| Kitchen | Main level | 3.35 × 4.57 m (11' × 15') | |
| Living room | Main level | 11' x 14' | |
| Patio | Main level | 5' x 15' | |
| Entrance | Main level | 4' x 5' |
Location
Location is approximate. See nearby homes on the map
Listed by Macdonald Realty Victoria.

REALTOR®, REALTORS®, and the REALTOR® logo are certification marks that are owned by REALTOR® Canada Inc. and licensed exclusively to The Canadian Real Estate Association (CREA). These certification marks identify real estate professionals who are members of CREA and who must abide by CREA’s By-Laws, Rules, and the REALTOR® Code. The MLS® trademark and the MLS® logo are owned by CREA and identify the professional real estate services provided by members of CREA.
The information contained on this site is based in whole or in part on information that is provided by members of The Canadian Real Estate Association, who are responsible for its accuracy. CREA reproduces and distributes this information as a service for its members and assumes no responsibility for its accuracy.
Similar homes nearby
See more in Victoria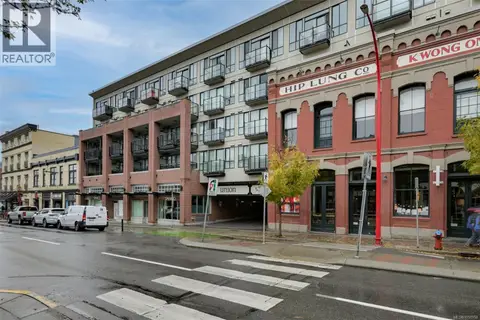 📷 48
$465,000
1 bd1 ba1 pk582 ft²
416 528 Pandora Ave
Downtown, Victoria
Waterfront
Condo Apartment · MLS® 1050958 · Sutton Group West Coast Realty
 📷 50
$465,000
1 bd1 ba1 pk525 ft²
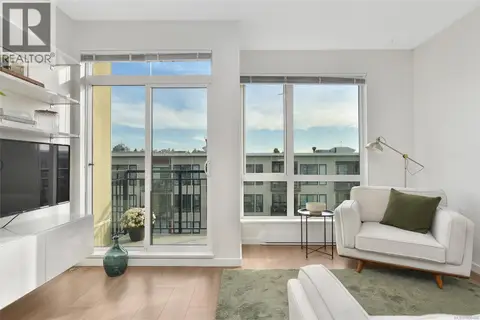
516 517 Fisgard St
Downtown, Victoria
Condo Apartment · MLS® 1050404 · RE/MAX Camosun
 📷 6
$464,000
1 bd1 ba385 ft²
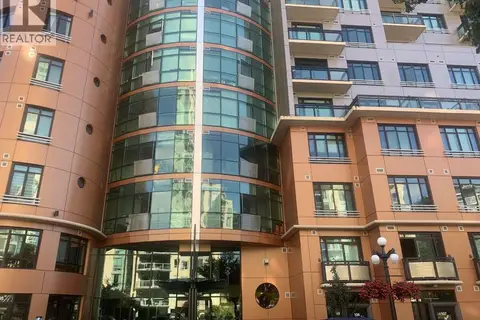
605 1029 View St
Downtown, Victoria
Waterfront
Condo Apartment · MLS® 1017964 · Easy List Realty
 📷 29
$468,888
1 bd1 ba597 ft²
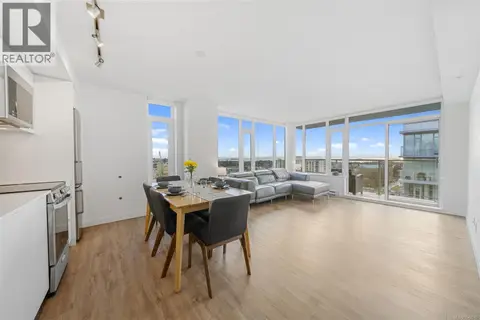
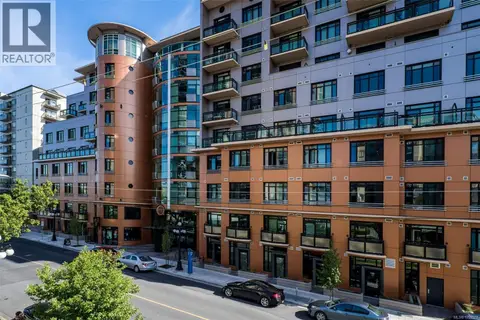
2002 845 Johnson St
Downtown, Victoria
Condo Apartment · MLS® 1042516 · Royal LePage Coast Capital - Chatterton
 📷 27
$469,900
1 bd1 ba1 pk483 ft²
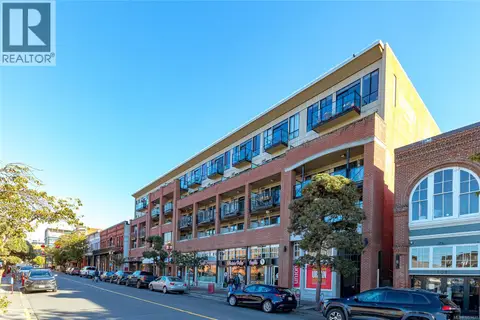
322 1029 View St
Downtown, Victoria
Condo Apartment · MLS® 1051522 · Macdonald Realty Victoria
 📷 25
$469,900
1 bd1 ba1 pk583 ft²
501 517 Fisgard St
Downtown, Victoria
Condo Apartment · MLS® 1051431 · Pemberton Holmes Ltd. - Oak Bay
 📷 29
$459,900
1 bd1 ba475 ft²
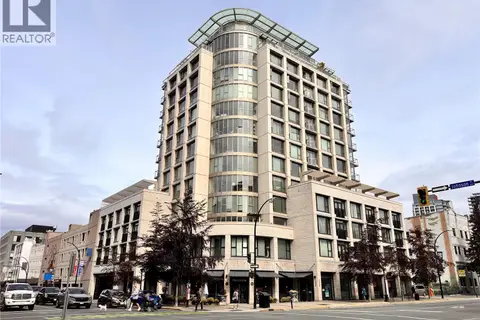
303 1100 Yates St
Downtown, Victoria
Condo Apartment · MLS® 1047052 · RE/MAX Camosun
 📷 33
$459,000
1 bd1 ba1 pk561 ft²
208 760 Johnson St
Downtown, Victoria
Condo Apartment · MLS® 1037260 · Team 3000 Realty Ltd